

SIGN UP Login/Register
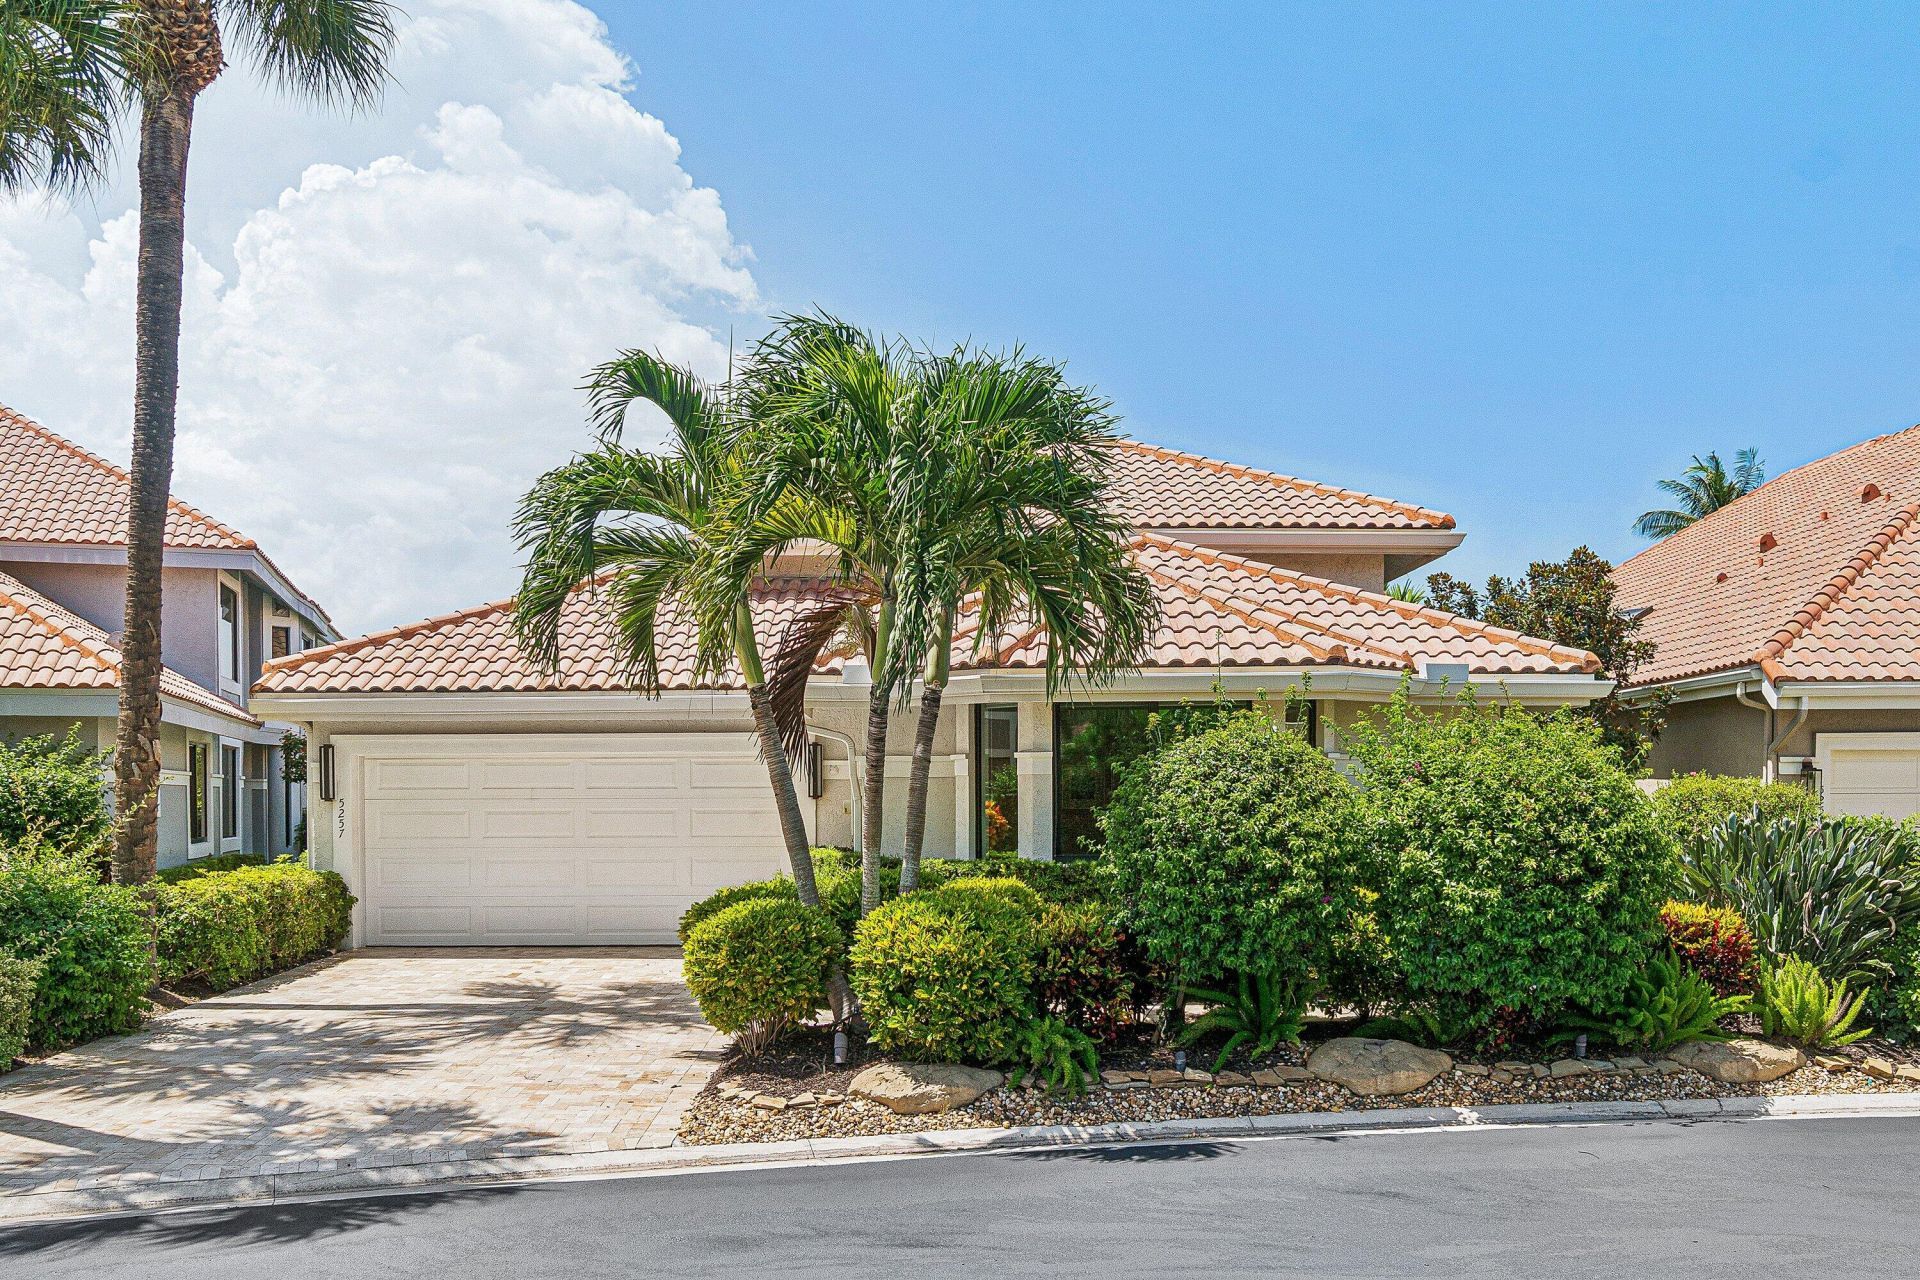
5257 Suffolk Drive, Boca Raton, FL 33496 Photo
New - 6 Hours Ago
Pending
5257 Suffolk Drive, Boca Raton, FL 33496 Photo
New - 6 Hours Ago
Pending
5257 Suffolk Drive, Boca Raton, FL 33496 Photo

21 Total Photos [Click to View All]

5257 Suffolk Drive Boca Raton, FL 33496
$3,499,000
  • Beds
    3
  • Baths
    4 full
  • Total Square Feet
    3,608
  • Lot Size
    0.22 acre(s)

This beautifully updated 3 bedroom plus a den, 4 bath residence located in the Manchester subdivision of The Polo Cub.

Property Summary

MLS Number: B26057363
Status: Pending
Subdivision: MANCHESTER - POLO CLUB
County: Palm Beach
Bedrooms: 3
Total Square Feet: 3,608
Price Per Sq. Ft.: $970
New Constuction: No
Waterfront: Yes
Property Type: Residential - Single Family
Cooling: Central Air, Ceiling Fan(s)
Garage: 2 car attached
Heating: Central
Lot Size: 0.22 Acres
Roof Type: Concrete, Other, Tile
Stories: 1.0
Taxes: $5,771
Year Built: 1988
HOA Fee: $533.33/ Monthly

Featured Amenities

High Ceilings
Kitchen Island
Walk-In Closet(s)
Bedroom Layout - Split
Cabana Bath
Basketball Court
Billiard Room
Cabana
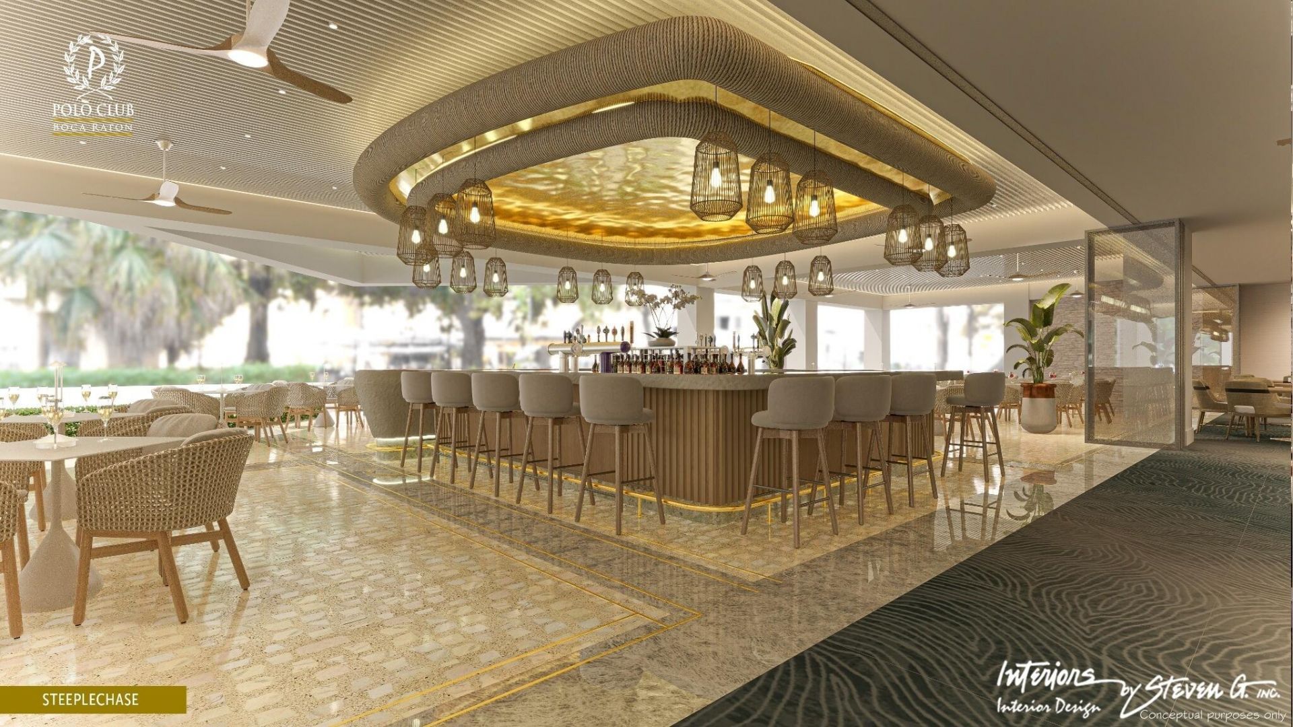
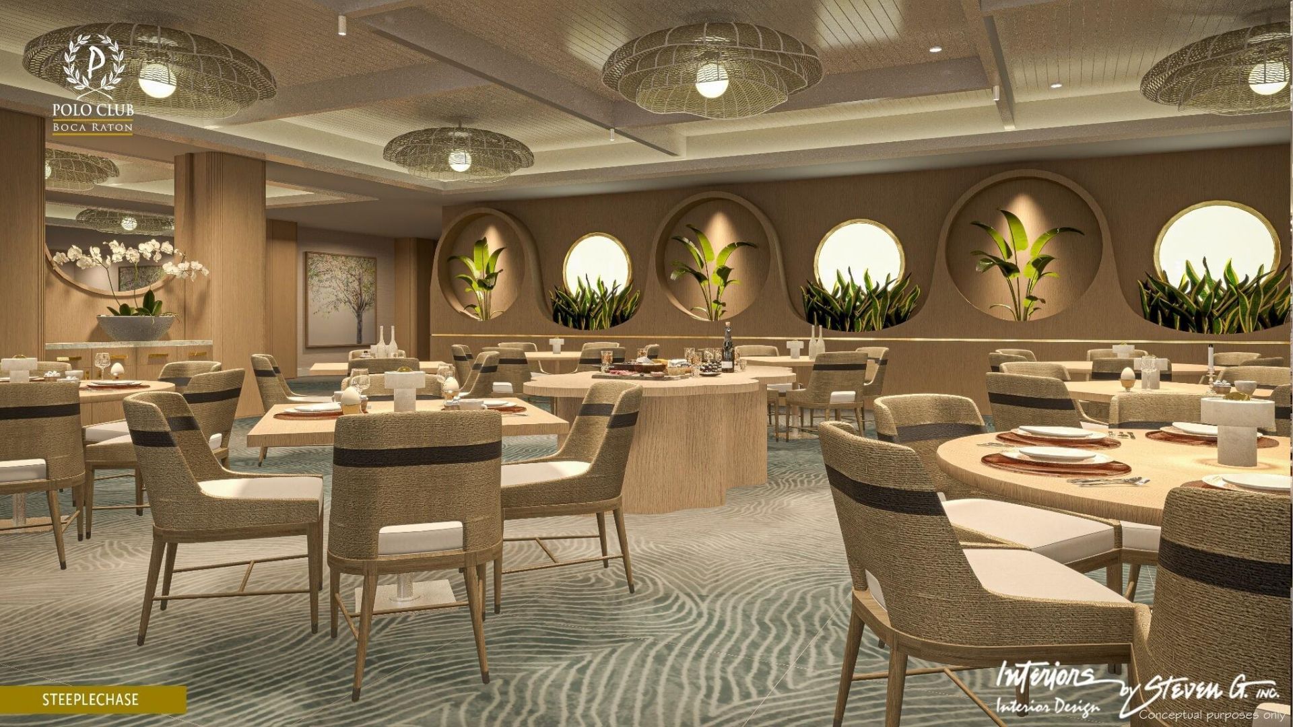
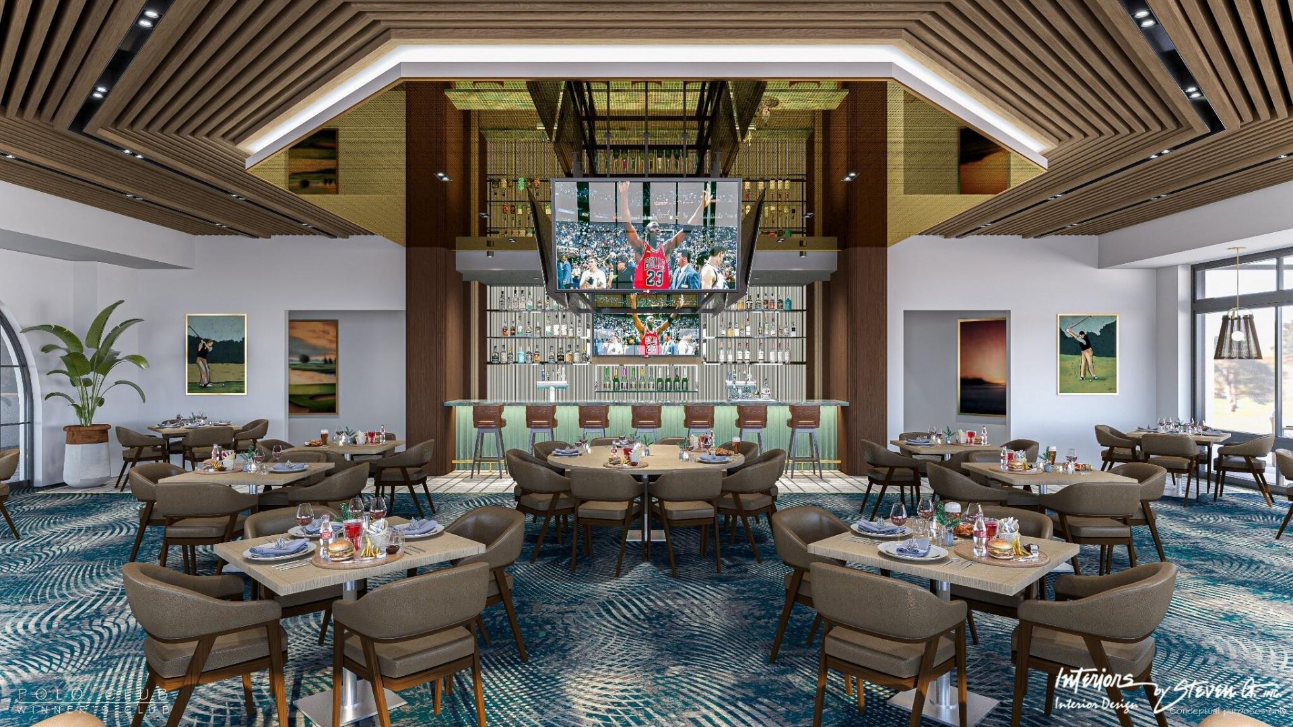
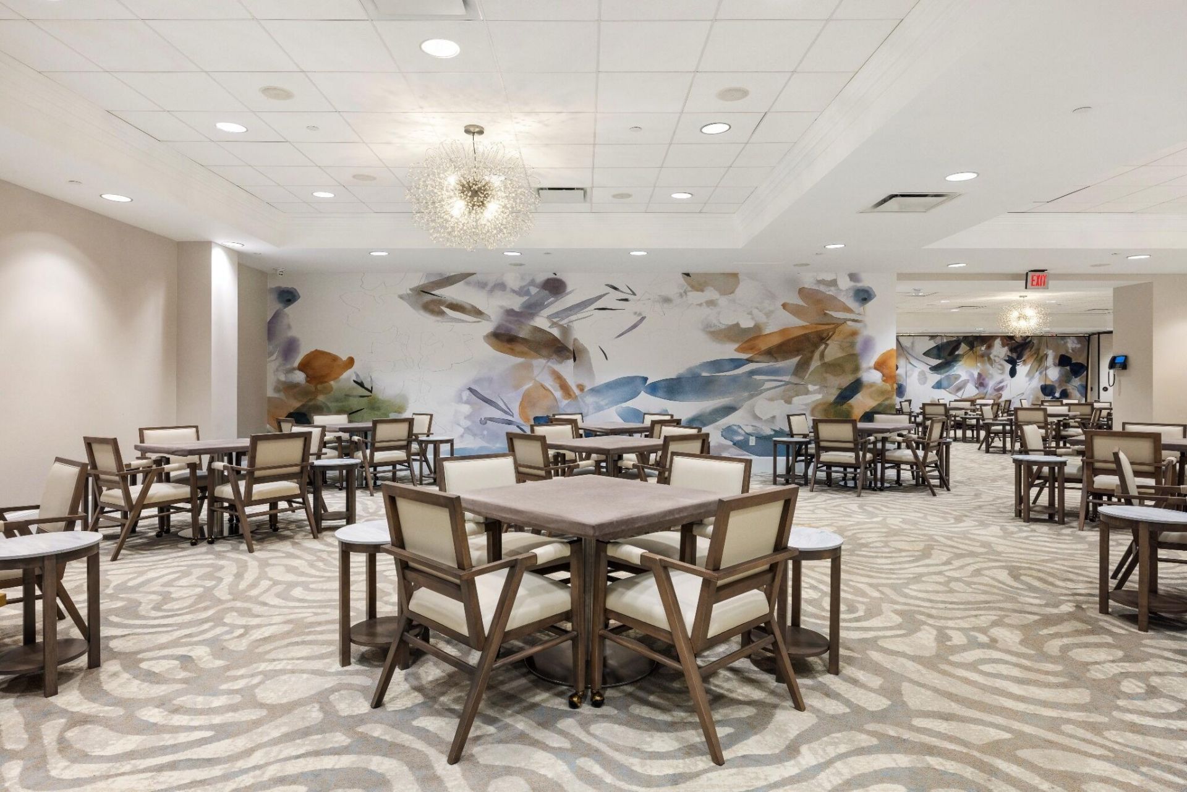
Clubhouse
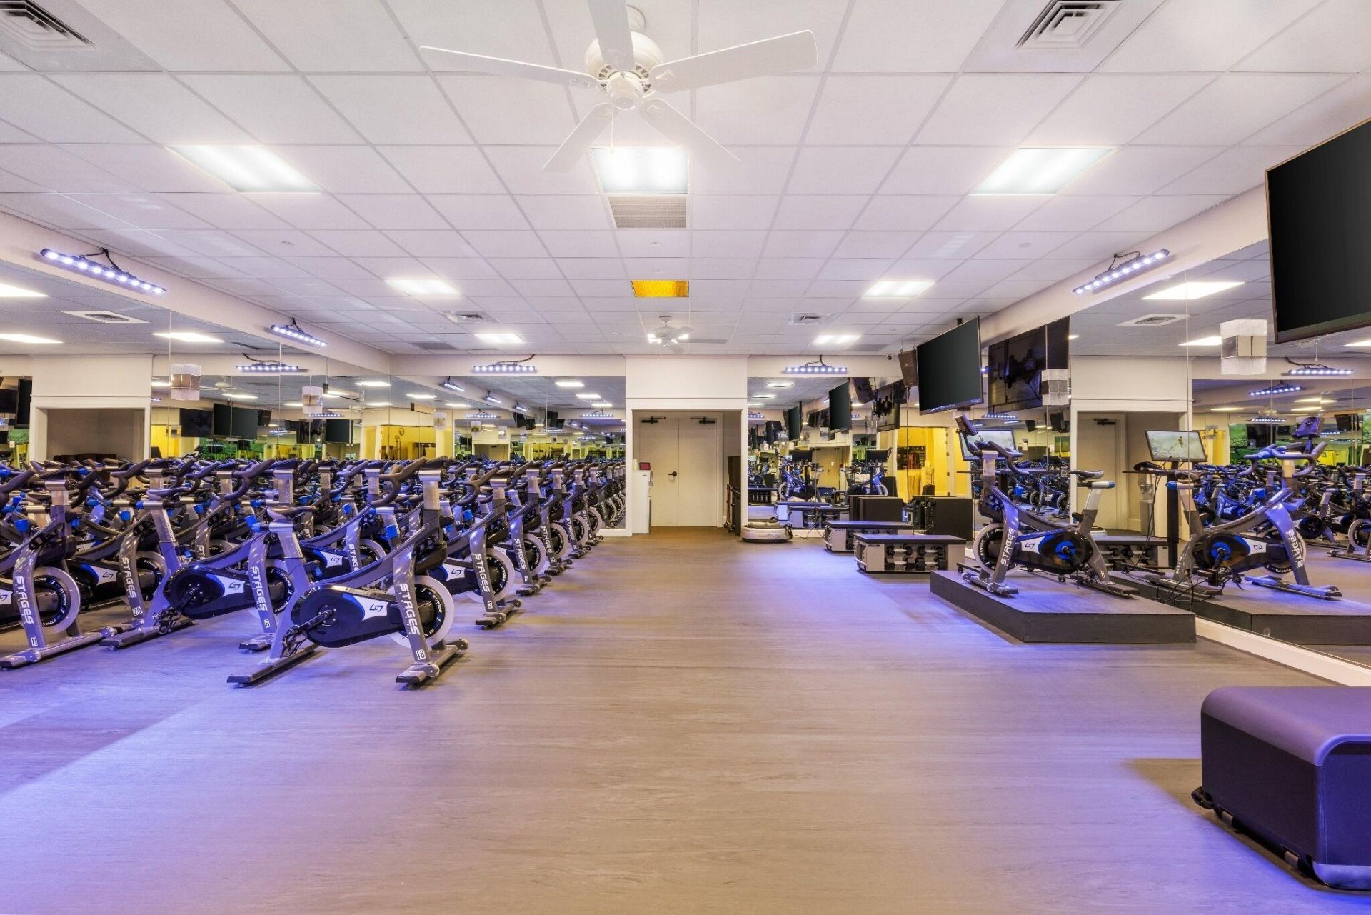
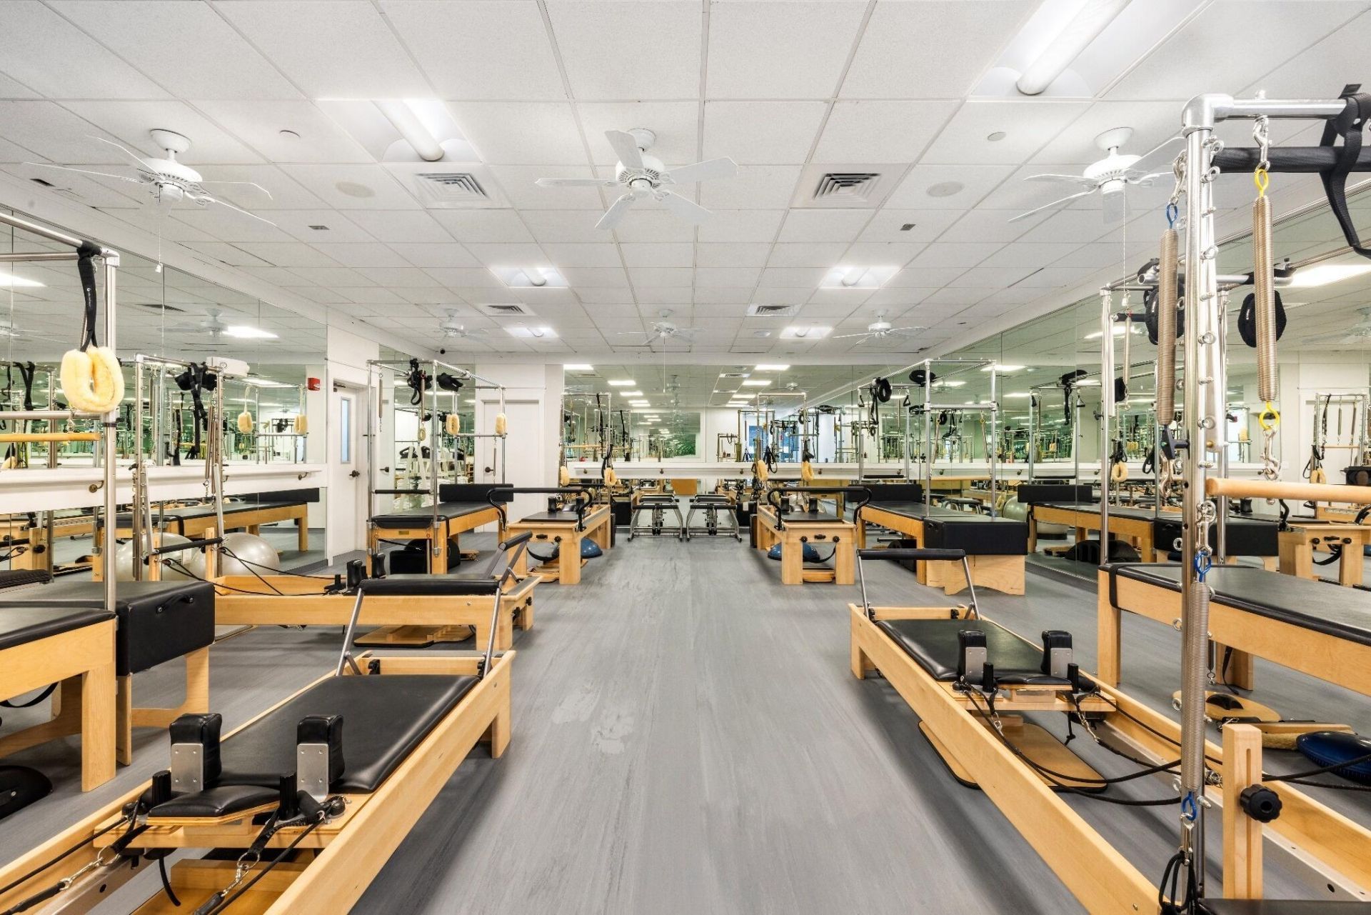
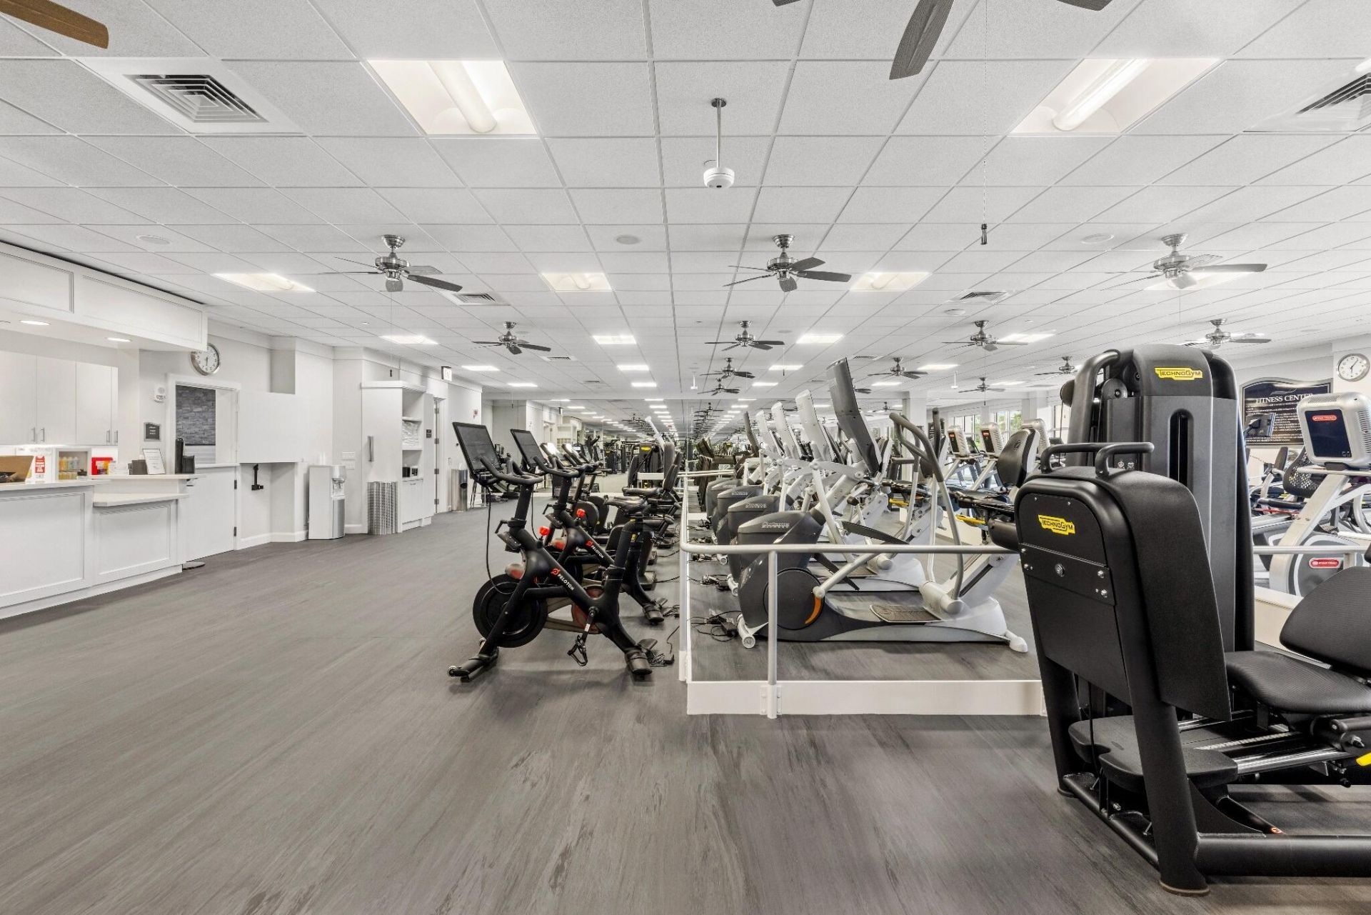
Fitness Center
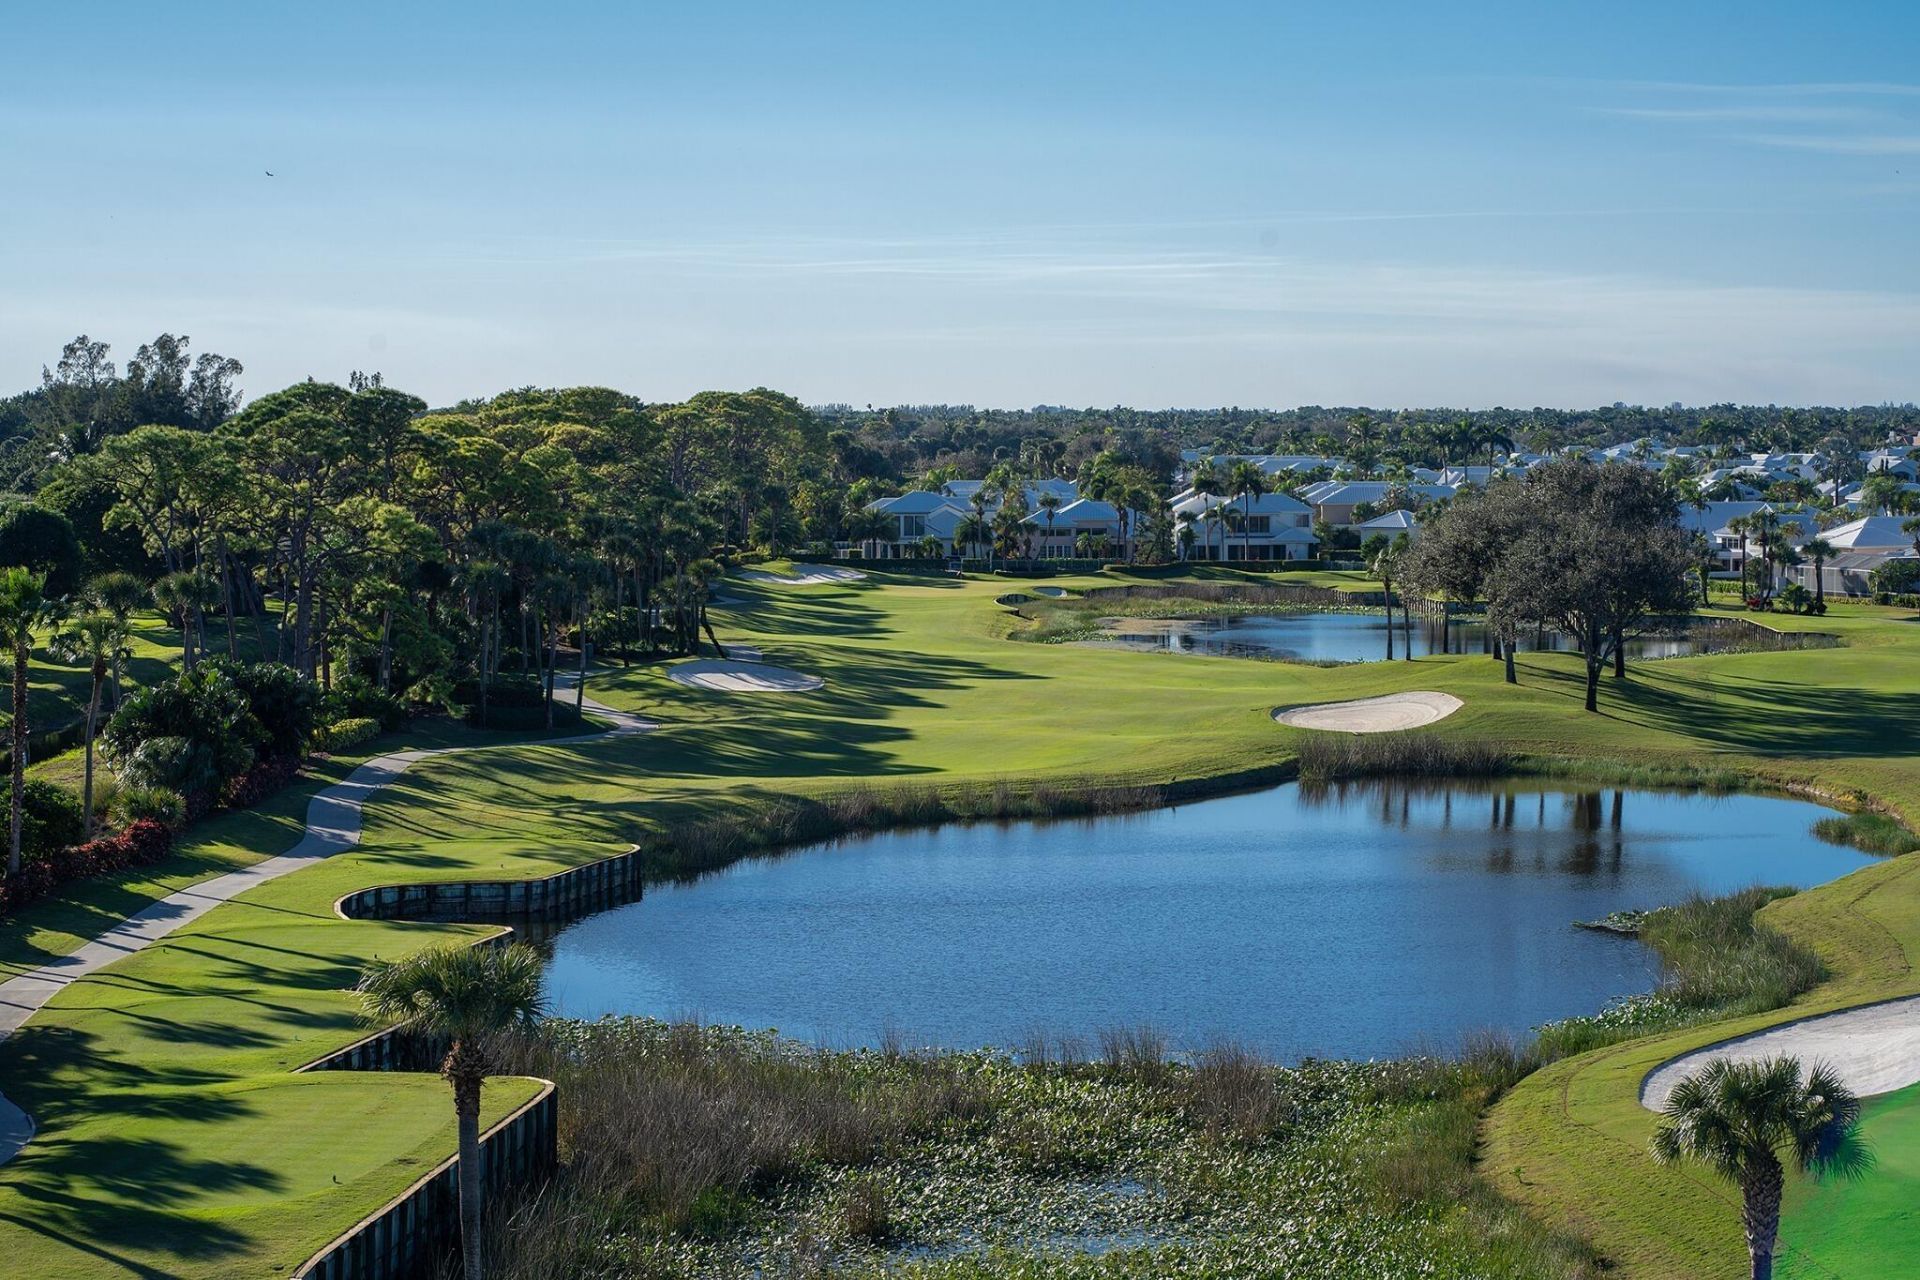
Golf Course
Game Room
Management
Playground
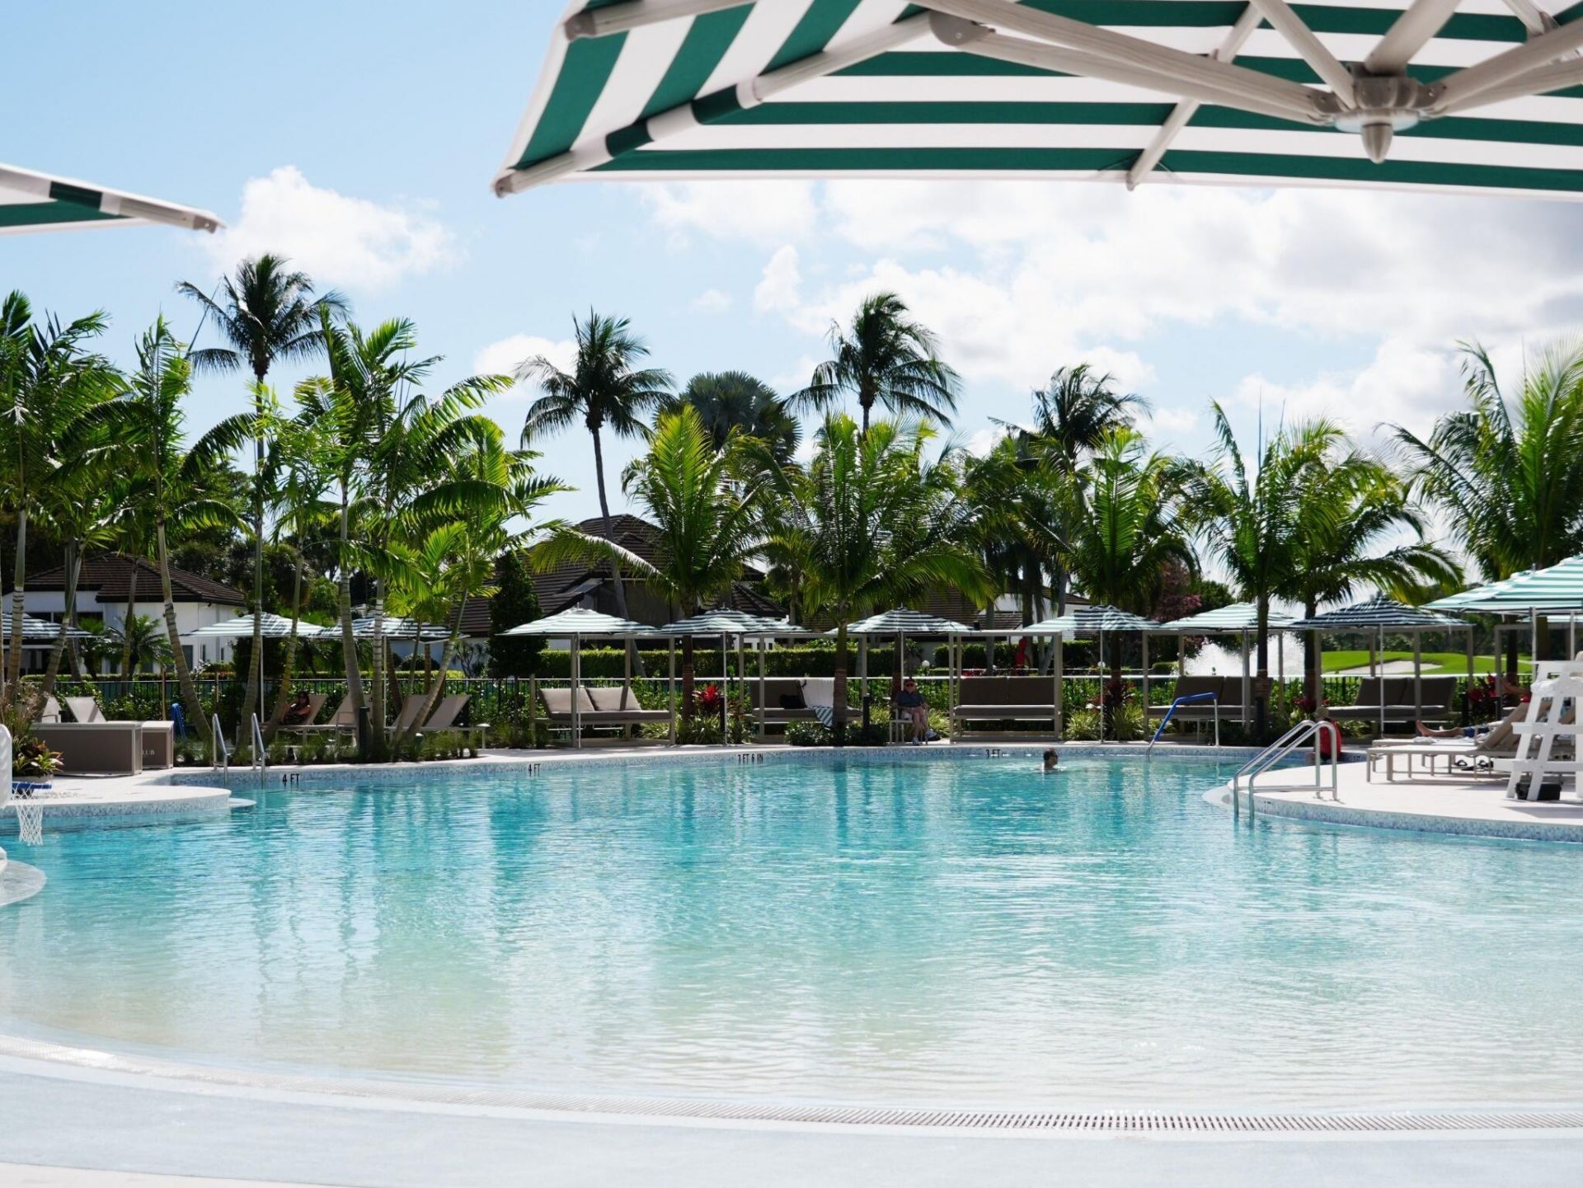
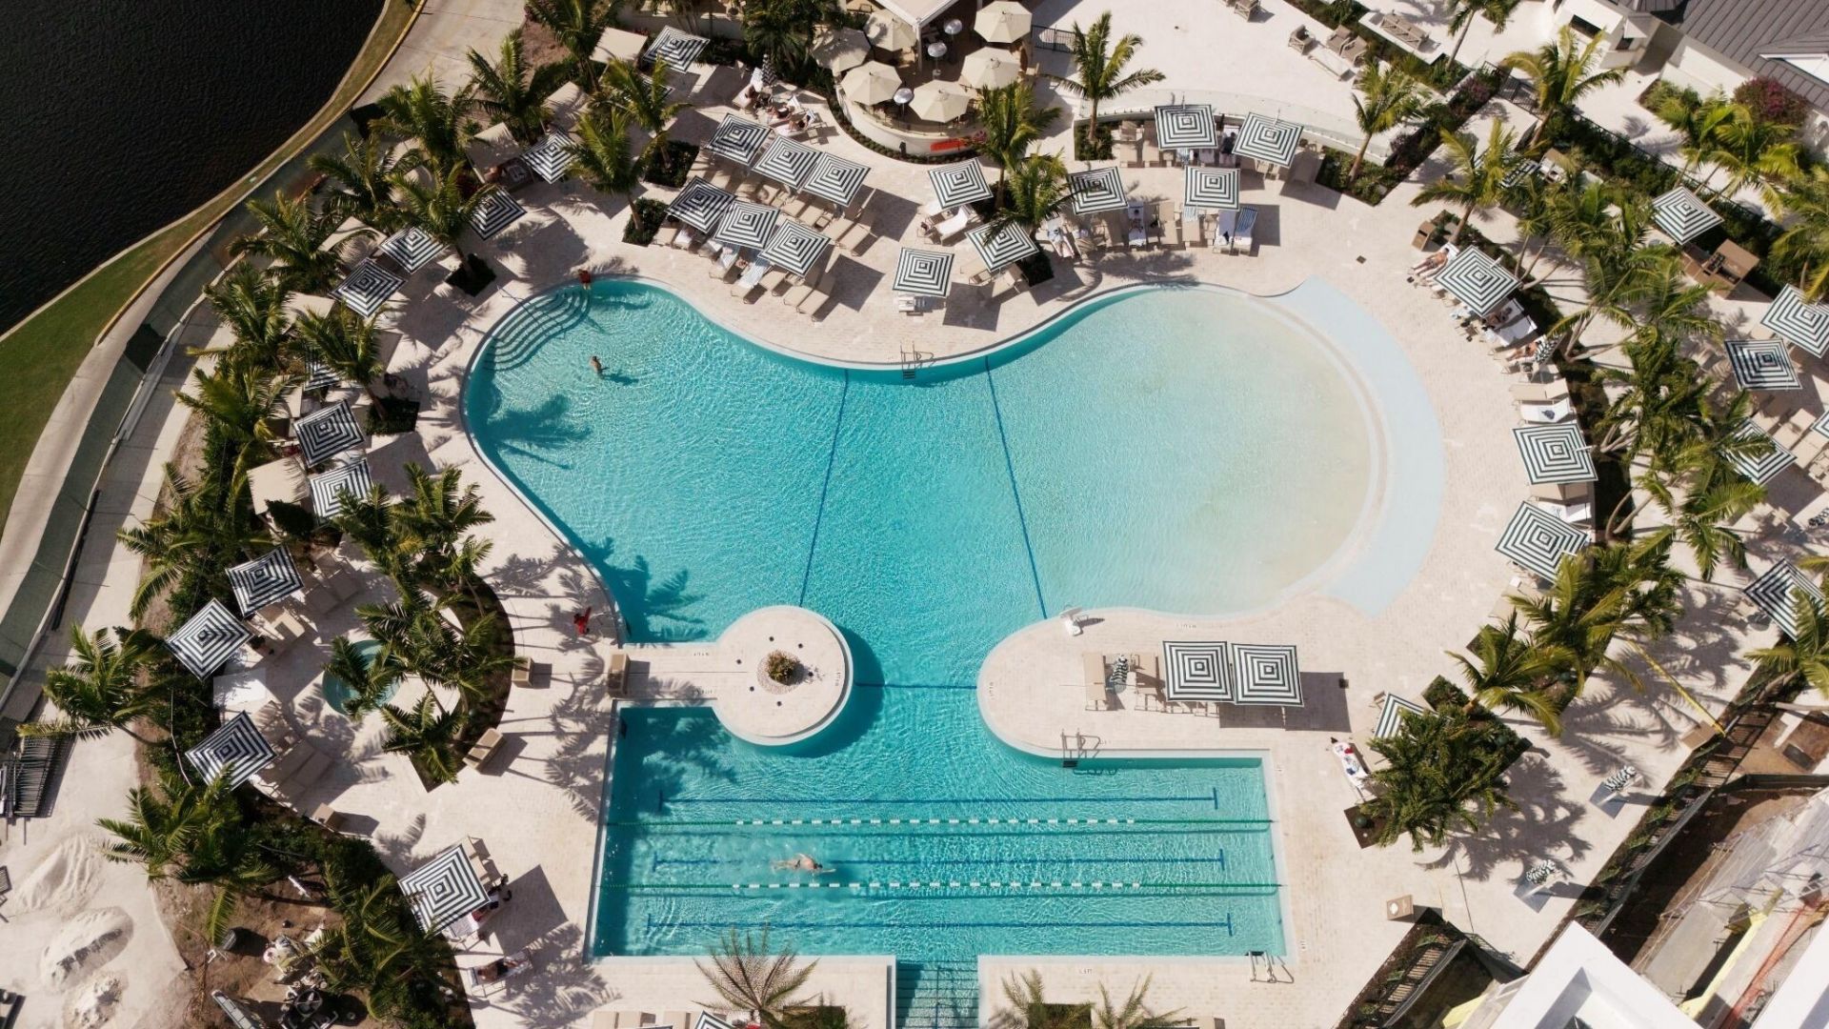
Pool
Sauna
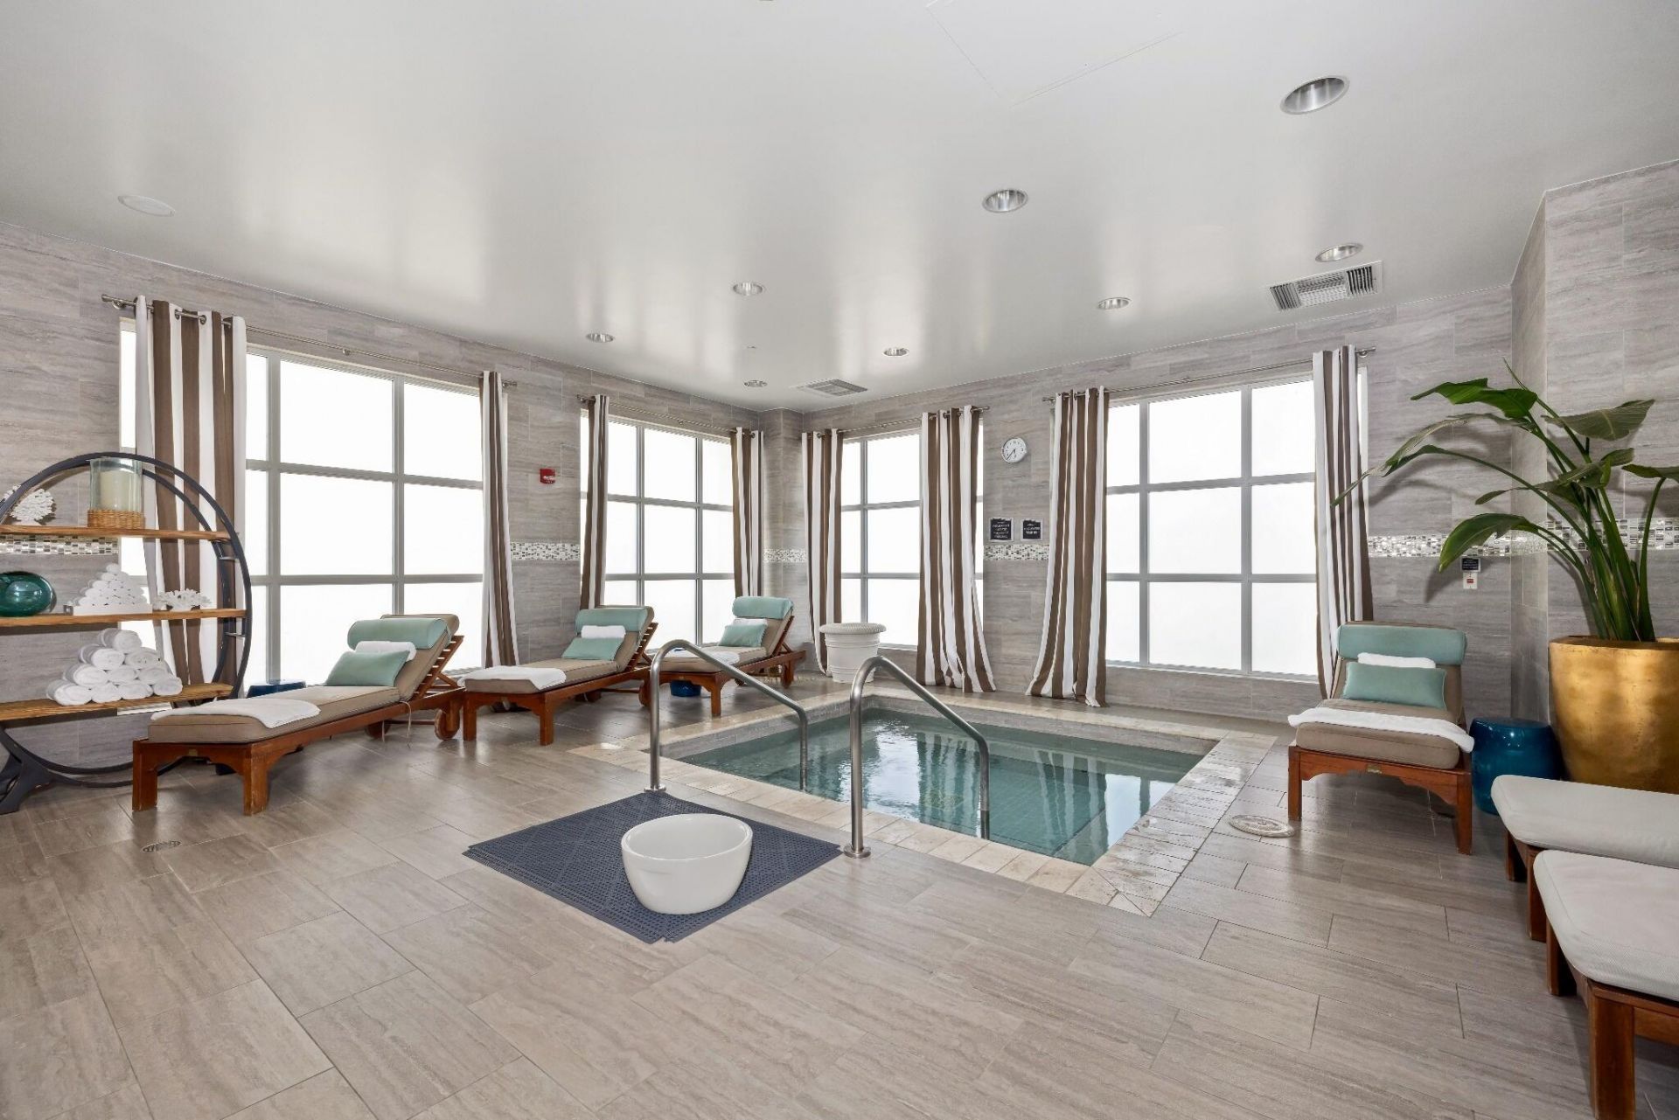
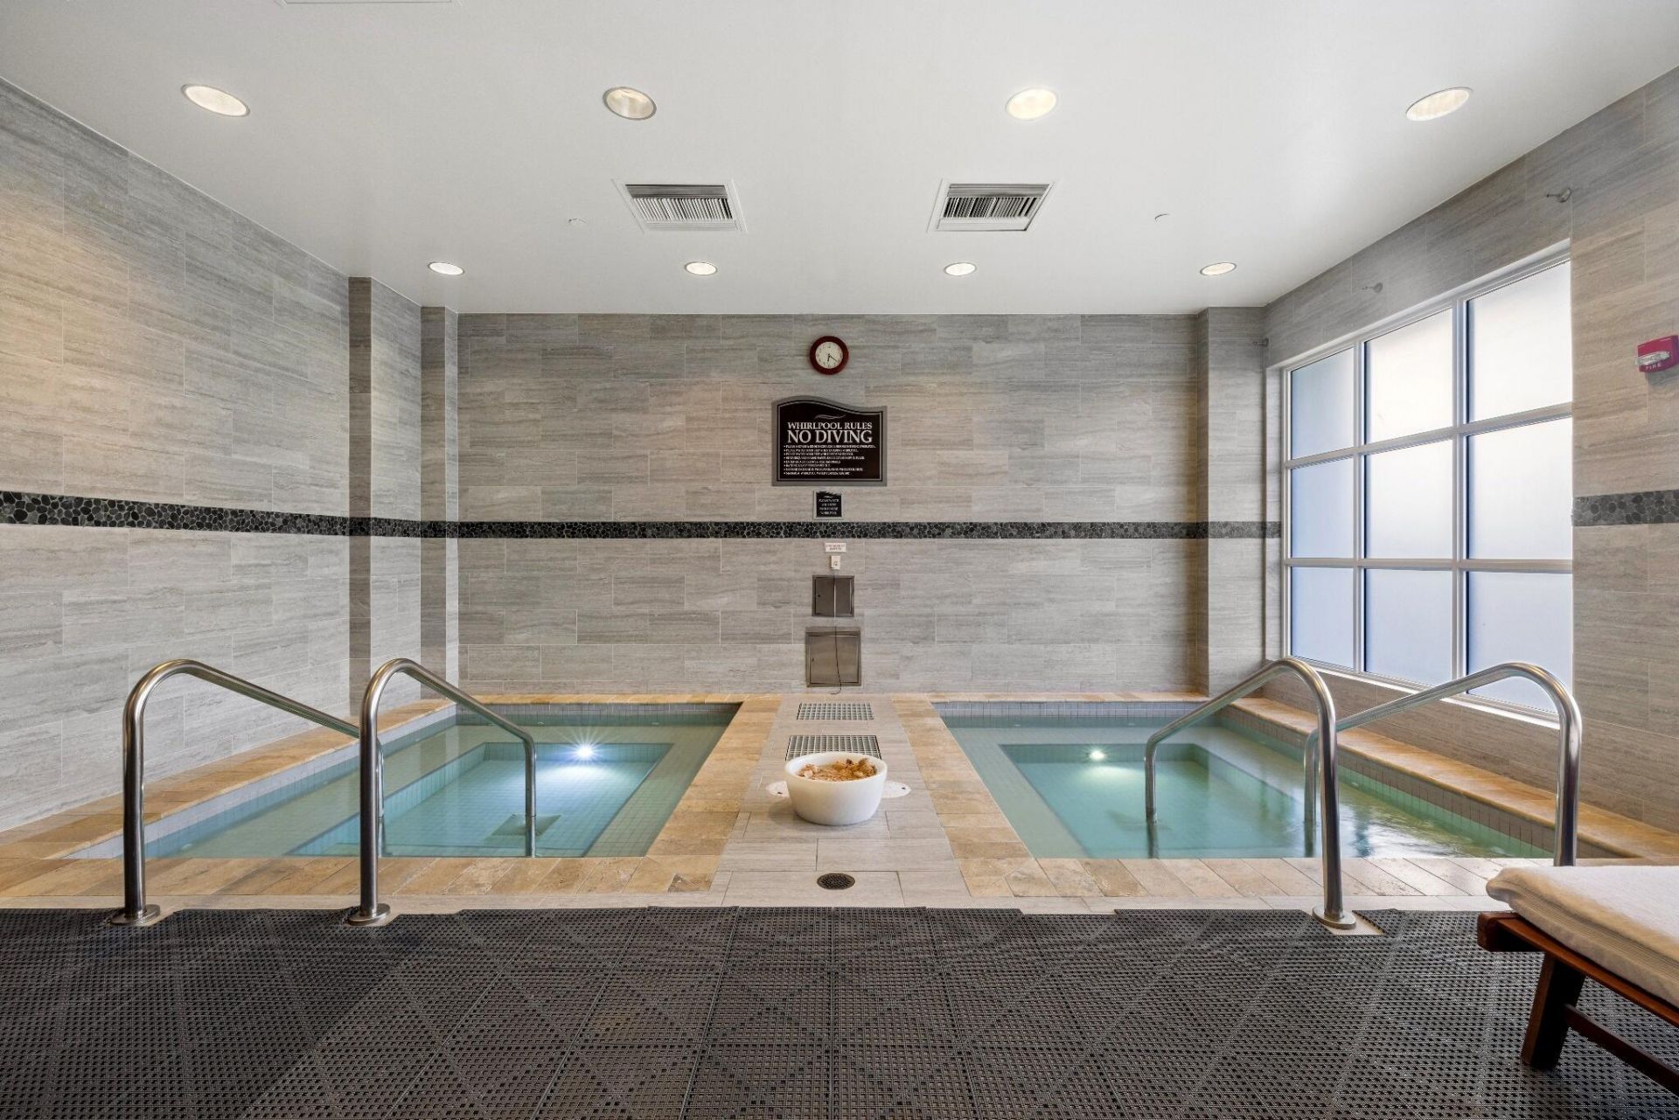
Spa/Hot Tub
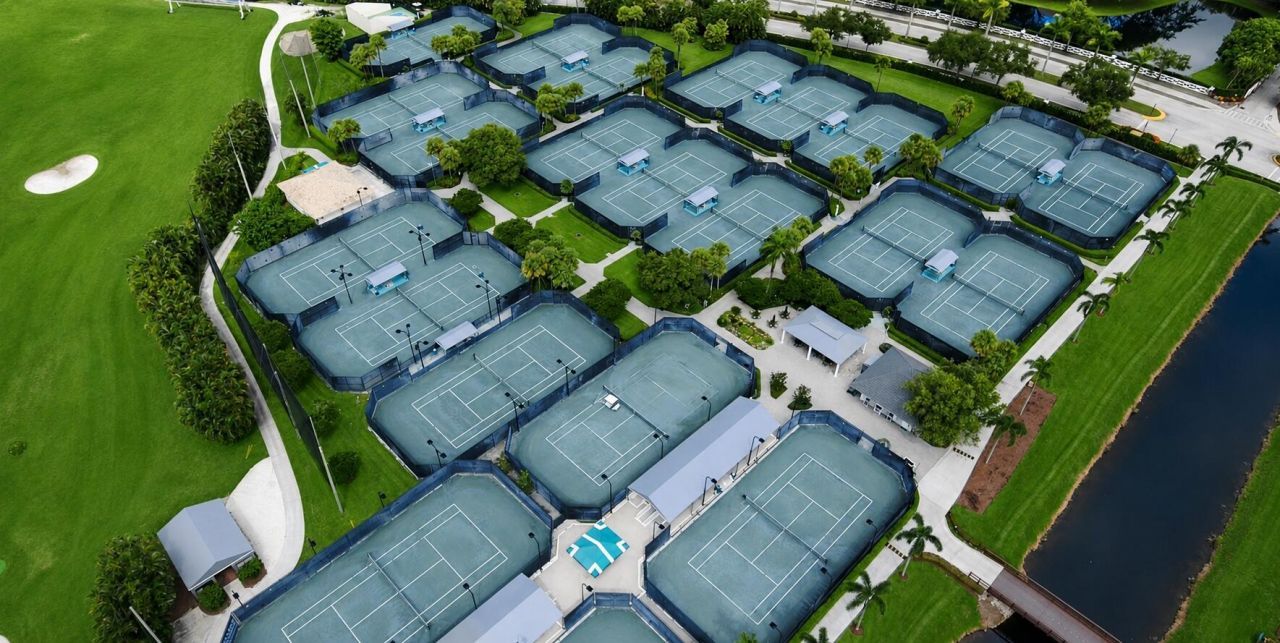
Tennis Court(s)
Manager On Site
Bocce Ball
Business Center
Cafe/Restaurant
Library
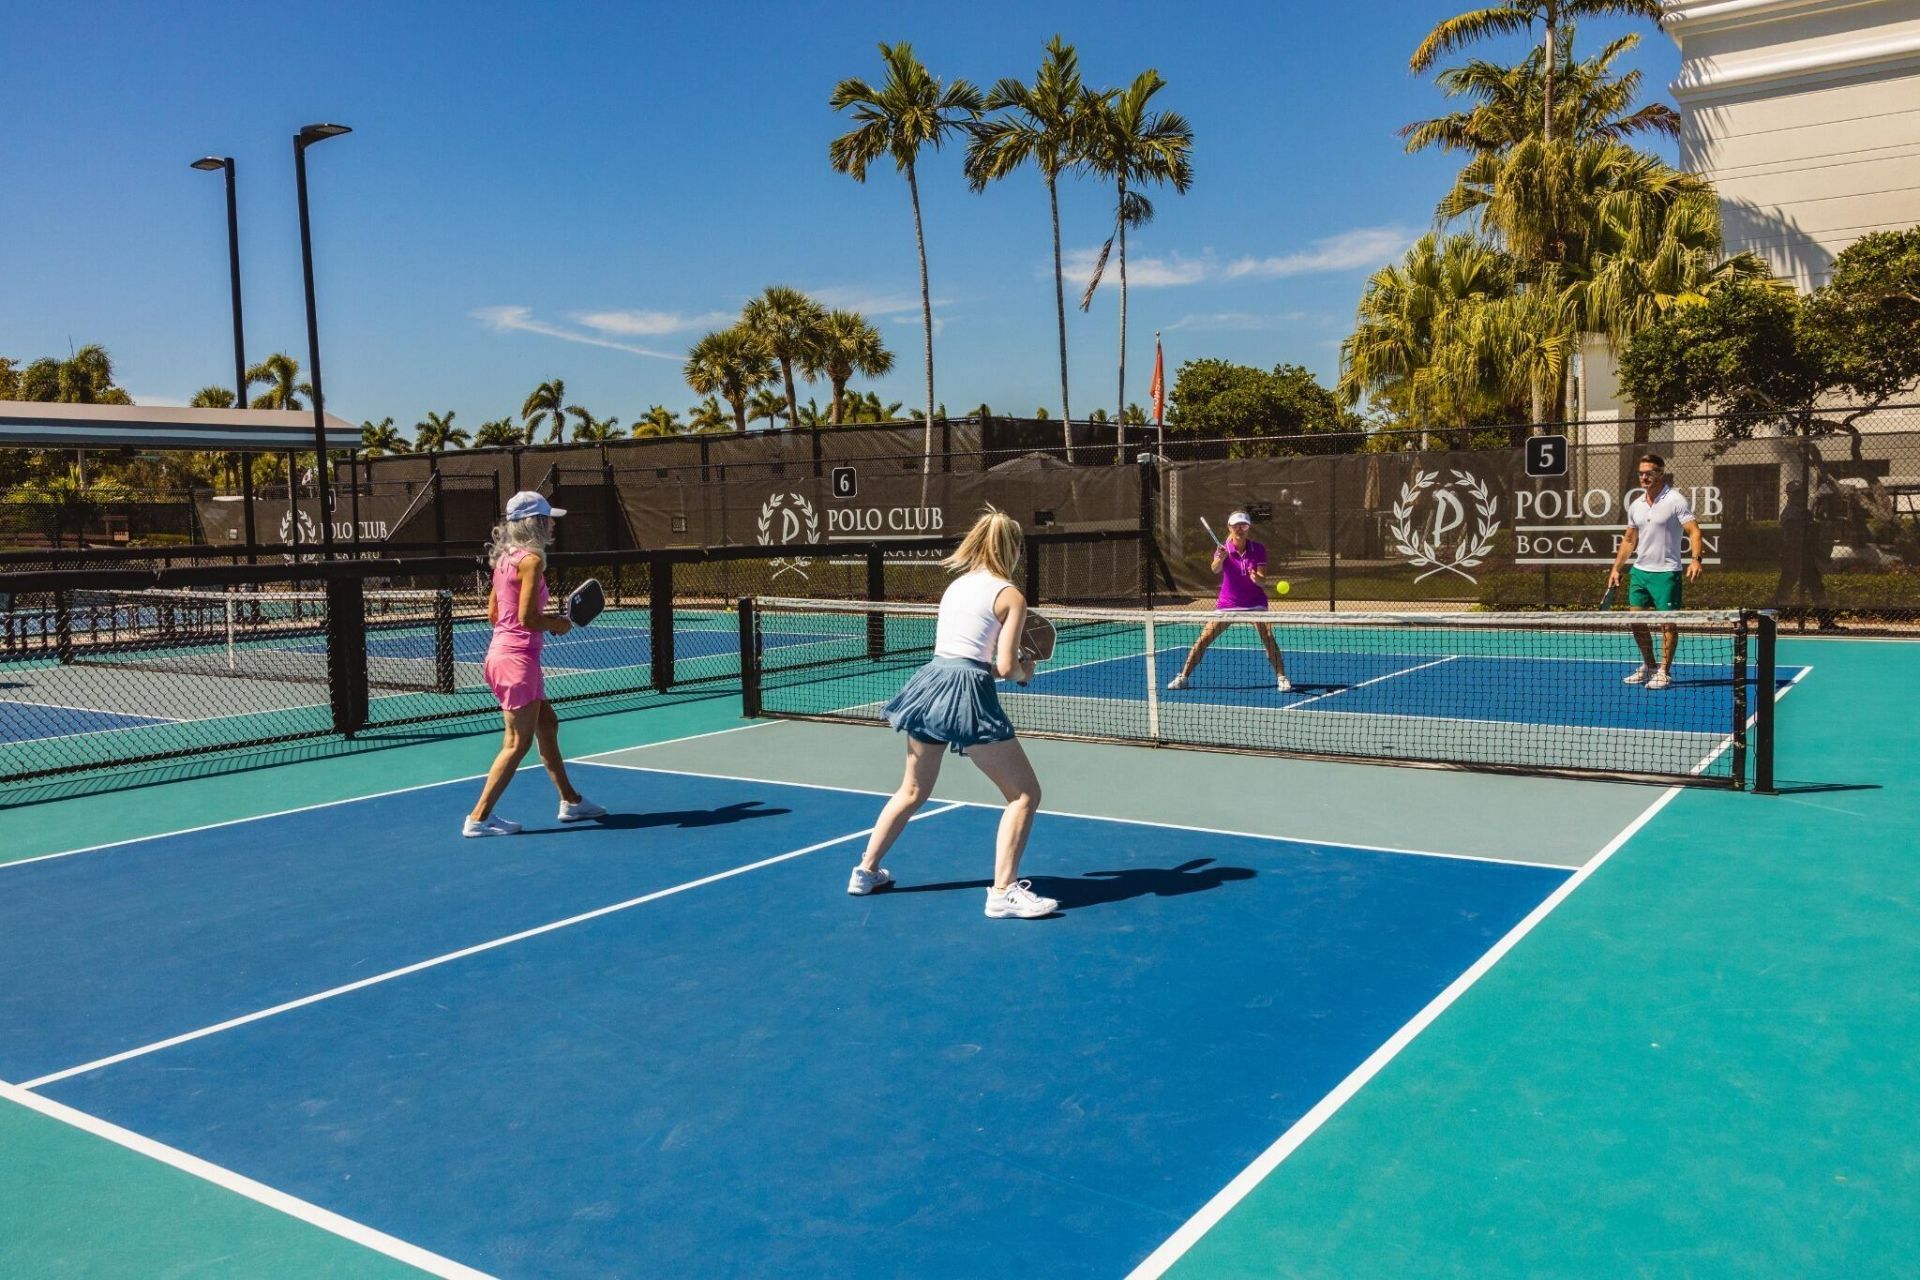
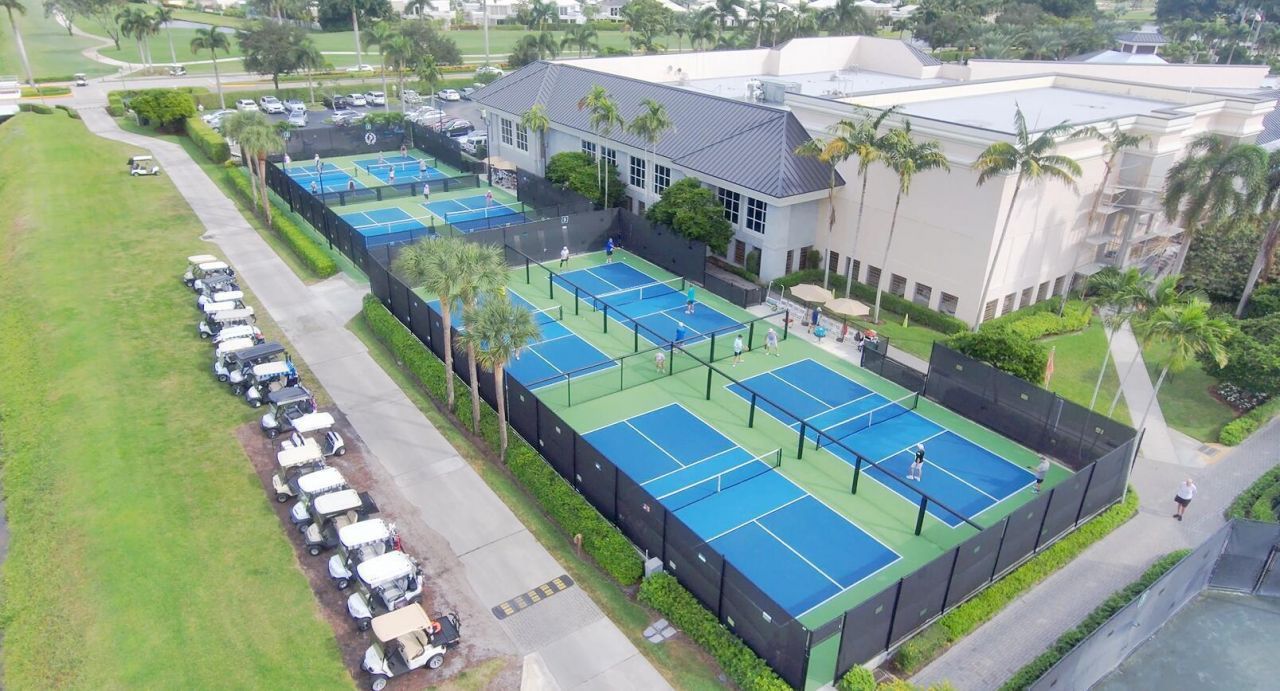
Pickleball Court(s)
Putting Green
Gated

Property Details

Appliances: Electric Water Heater, Dryer, Dishwasher, Electric Range, Microwave, Oven, Refrigerator, Water Heater, Washer
Association: Crest Management Group, Inc.
Association Fee Includes: Cable TV, Internet, Maintenance Grounds, Security, Trash, Common Areas
Exterior: Concrete, CBS
Flooring: Other, Tile
Furnished: Negotiable
Hot Tub: Yes
Laundry: Inside
Lot: On Golf Course
Lot: On Golf Course
Parcel#: 00424635220000040
Parking: Garage, Attached Garage
Parking Notes: Garage, Attached Garage
Patio/Porch: Patio - Covered, Patio - Open, Patio
Pets Allowed: Yes, Number Limit, Size Limit
Pool: In Ground
Restrictions: Parking - No Commercial Vehicles, Parking - No RV, Lease Restrictions
Sauna: Yes
Security: yes
Security: Gated with Guard, Security System, Security Patrol
Sewer: Public Sewer
Special View Info: Golf Course, Water, Lake
SQFT Living: 2906
Structure Type: House
Swimming Pool: Yes
Total Rooms: 5
Utilities: Cable Available, Electricity Available, Sewer Available, Water Available
Water: Public
Waterfront Features: Lake Front
Construction: Concrete,CBS

Room Sizes

Living Room: 14 X 12 Level First
Kitchen: 10 X 10 Level First
Primary Bedroom: 17 X 15 Level First

Local Schools

High School: Spanish River
Middle School: Omni
Elementary School: Calusa (Palm Beach)

Neighborhood Information

Neighborhood Map

Neighborhood Hero

Neighborhood Highlights

Neighborhood Characteristics

Neighborhood Market Trend

Neighborhood Schools

Courtesy of

Agency Name: Lang Realty/ BR
Agent Name: Tripta Chawla
Agency Phone: 561-998-0100

agent picture

Presented by

Agent Name: Gladys Ann McKenzie
Agent Phone: 561.529.9218
Agency Title: Illustrated Properties
Request Info

IDX logo

Gladys Ann McKenzie
ipre.com
Agent Cell:
561.891.0930
Office Phone:
561.746.0008

Mortgage Calculator

%
years/fixed
yearly
yearly (est.)

Estimated Payment

$ 18,682.03 Principal & Interest $17,180.58 Property Tax $480.92 Homeowner's Insurance $1,020.54
Mortgage Logo

Login to My Illustrated Account

Pixel