SIGN UP Login/Register
4 Gallinule Court, Fruitland Park, FL 34731 Photo

49 Total Photos [Click to View All]

4 Gallinule Court Fruitland Park, FL 34731
$179,900
  • Beds
    2
  • Baths
    2 full
  • Total Square Feet
    1,538
  • Lot Size
    0.14 acre(s)

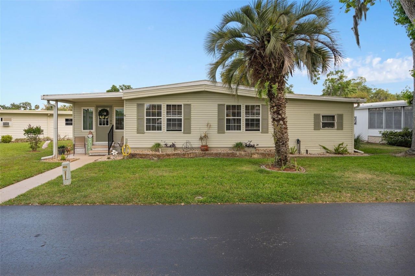
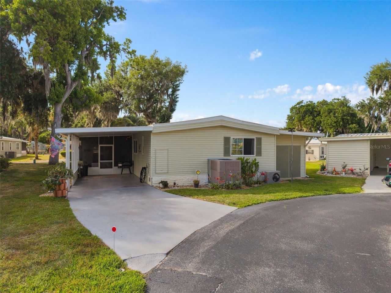
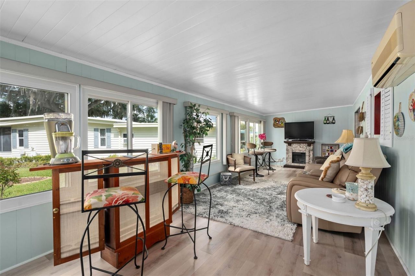
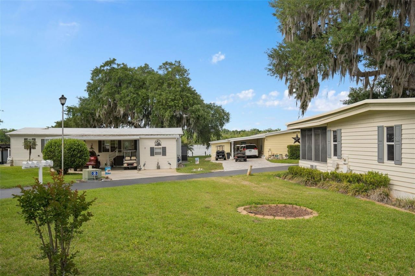
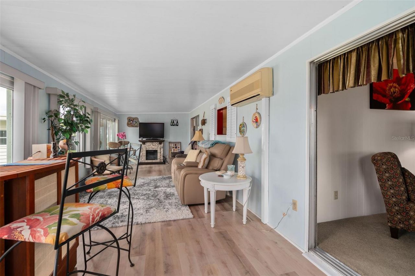
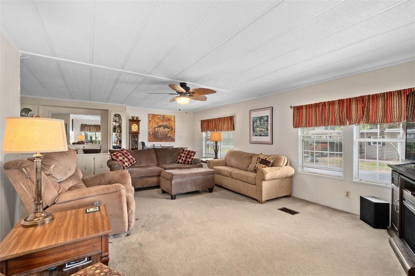
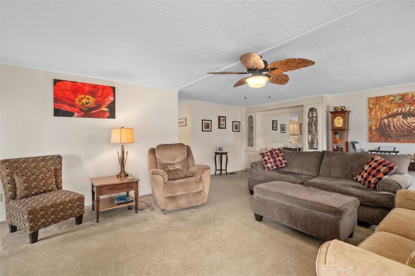
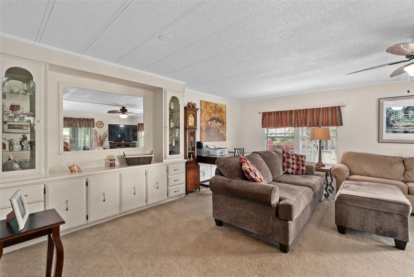
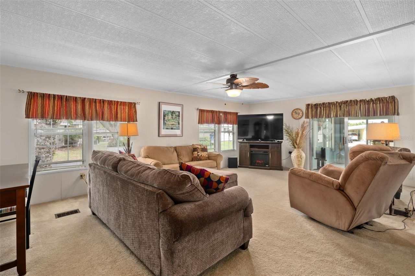
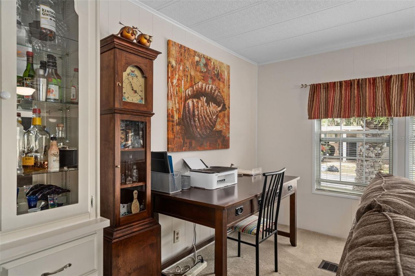
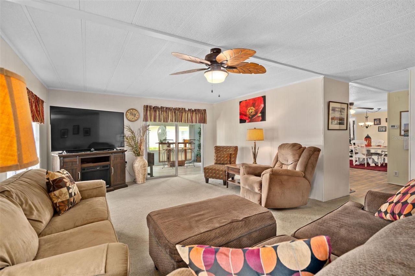
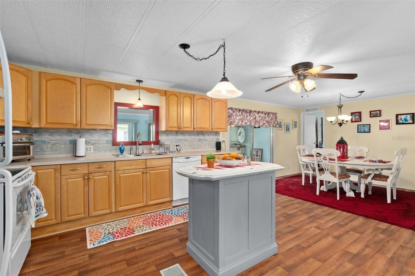
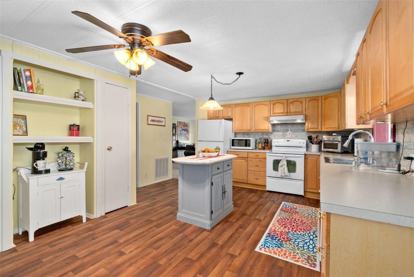
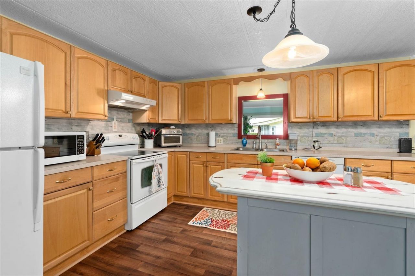
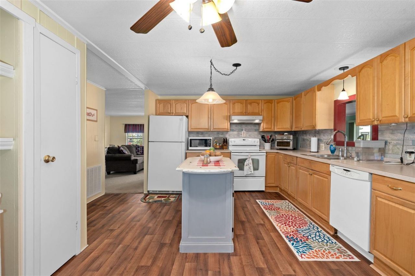
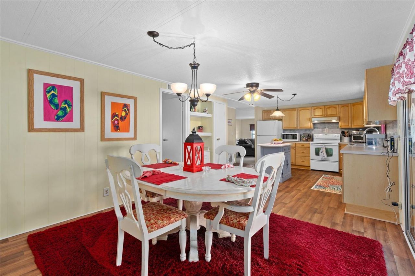
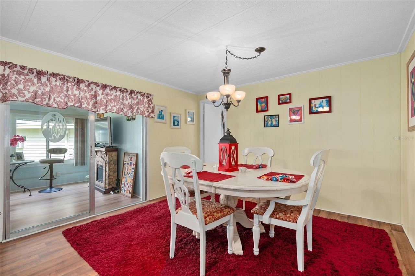
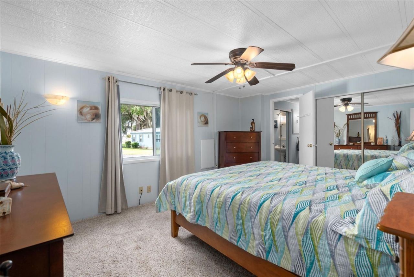
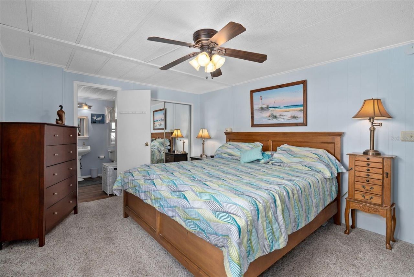
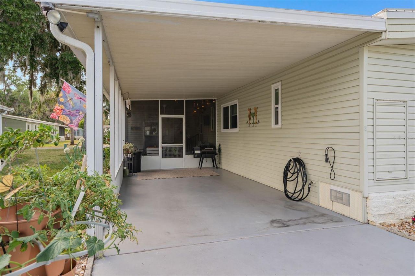
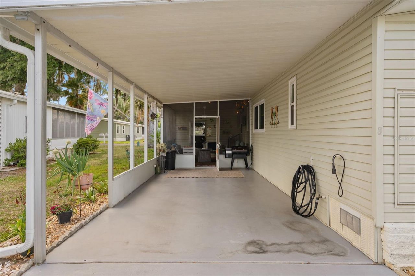
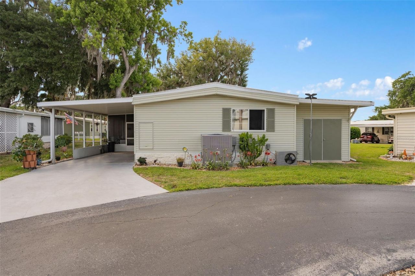
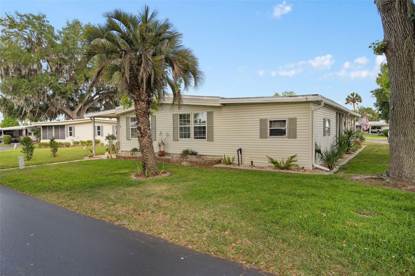
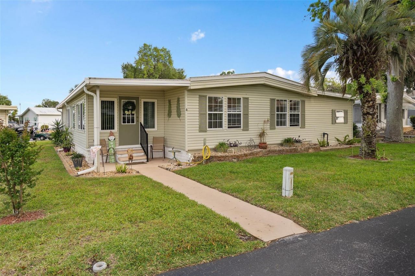
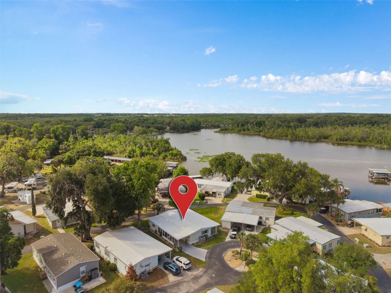
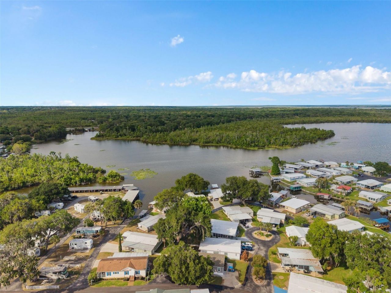
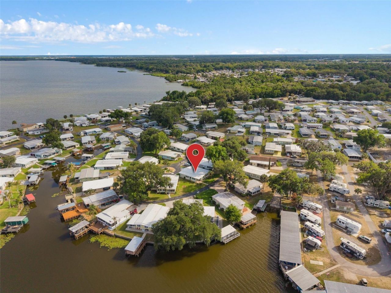
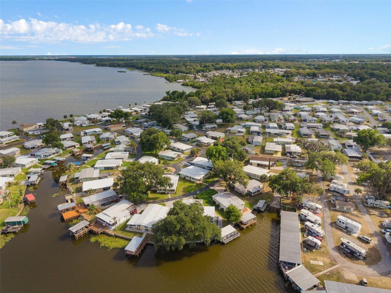
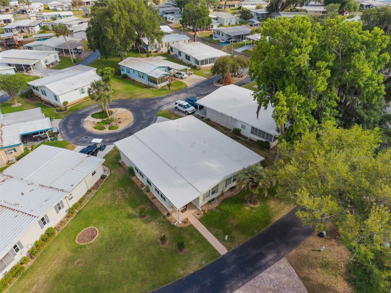
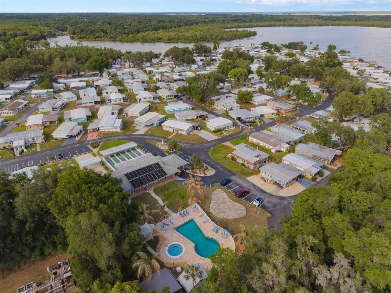
Fantastic 2 Bedroom, 2 Bath, Double Wide FLEETWOOD Modular Home on an oversized lot Nestled in the 55+ Community of Harbor Oaks. Enjoy your days exploring Lake Griffin and the other areas of the Harris Chain of Lakes. This home has been very well maintained by the Sellers and has a PEEK-A-BOO view of Lake Griffin. The Roof was done in 2024 and Several Newer Double Pane Windows were installed 4 Years ago. The HVAC is 10 years old and is also maintained. This home is a Very Spacious 1,538 Sq Ft of...

View More

Property Summary

MLS Number: O6401630
Status: Active
Days on Market: 29
Subdivision: HARBOR OAKS HOMEOWNERS COOPERATIVE
County: Lake
Bedrooms: 2
Total Square Feet: 1,538
Price Per Sq. Ft.: $117
New Constuction: No
Waterfront: No
Property Type: Residential - Mobile Home
Cooling: Central Air, Mini-Split Unit(s)
Heating: Central, Electric, Heat Pump
Lot Size: 0.14 Acres
Roof Type: Membrane
Stories: 1.0
Taxes: $1,221
Year Built: 1980
HOA Y/N: Yes

Featured Amenities

Built-in Features
Ceiling Fans(s)
Primary Bedroom Main Floor
Solid Wood Cabinets
Split Bedroom
Thermostat
Window Treatments
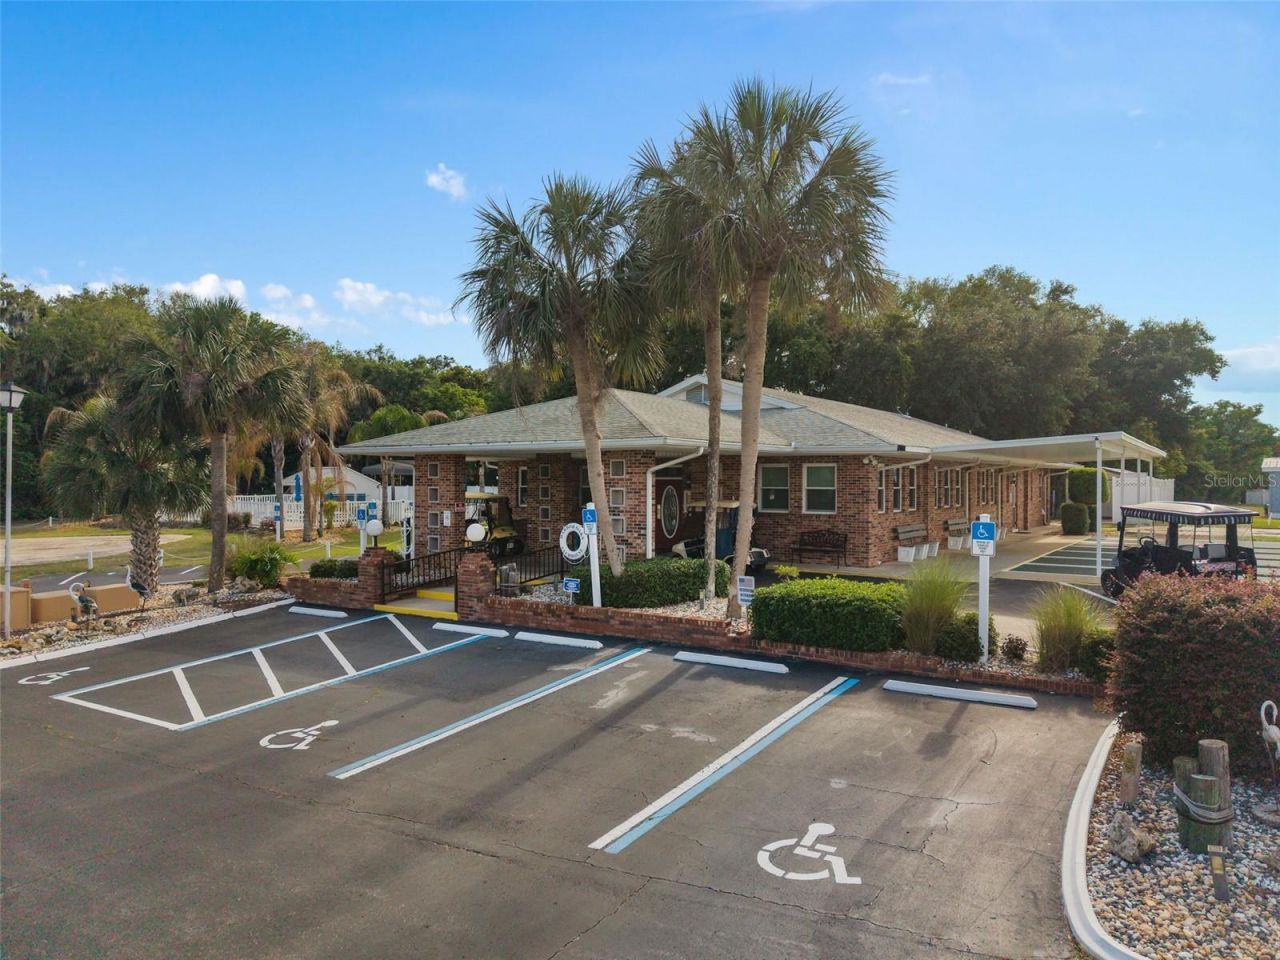
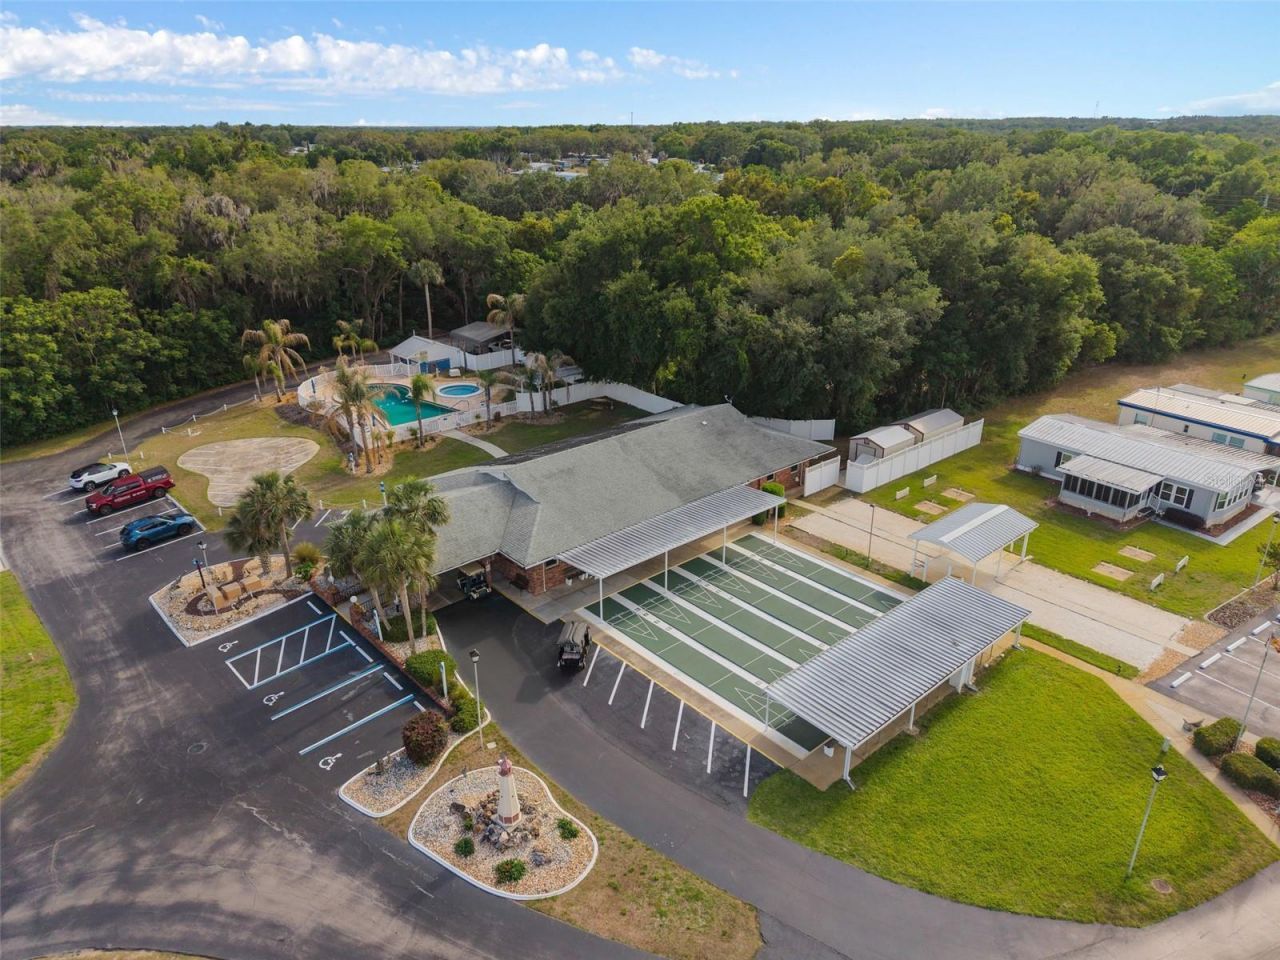
Clubhouse
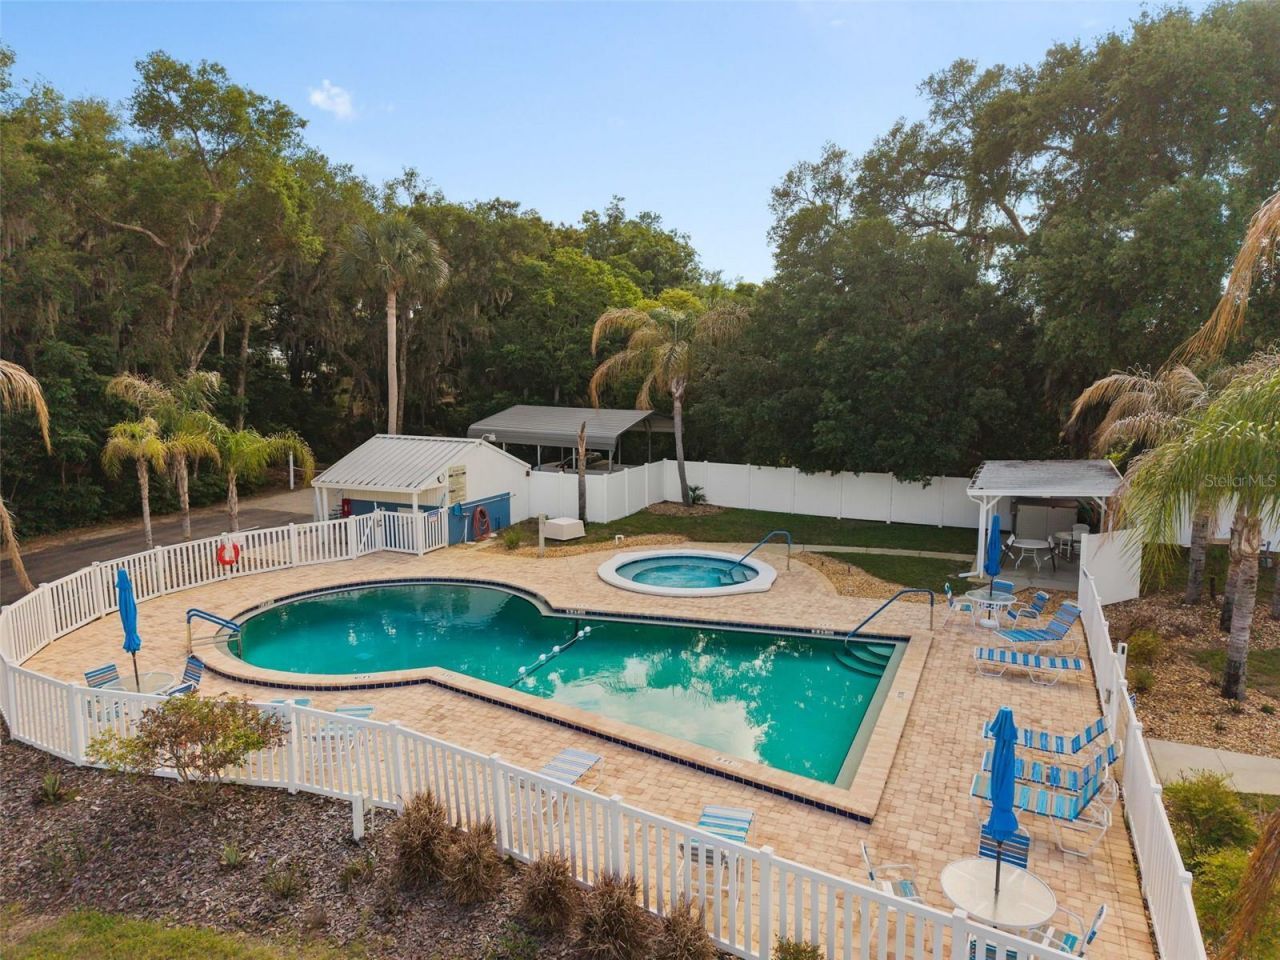
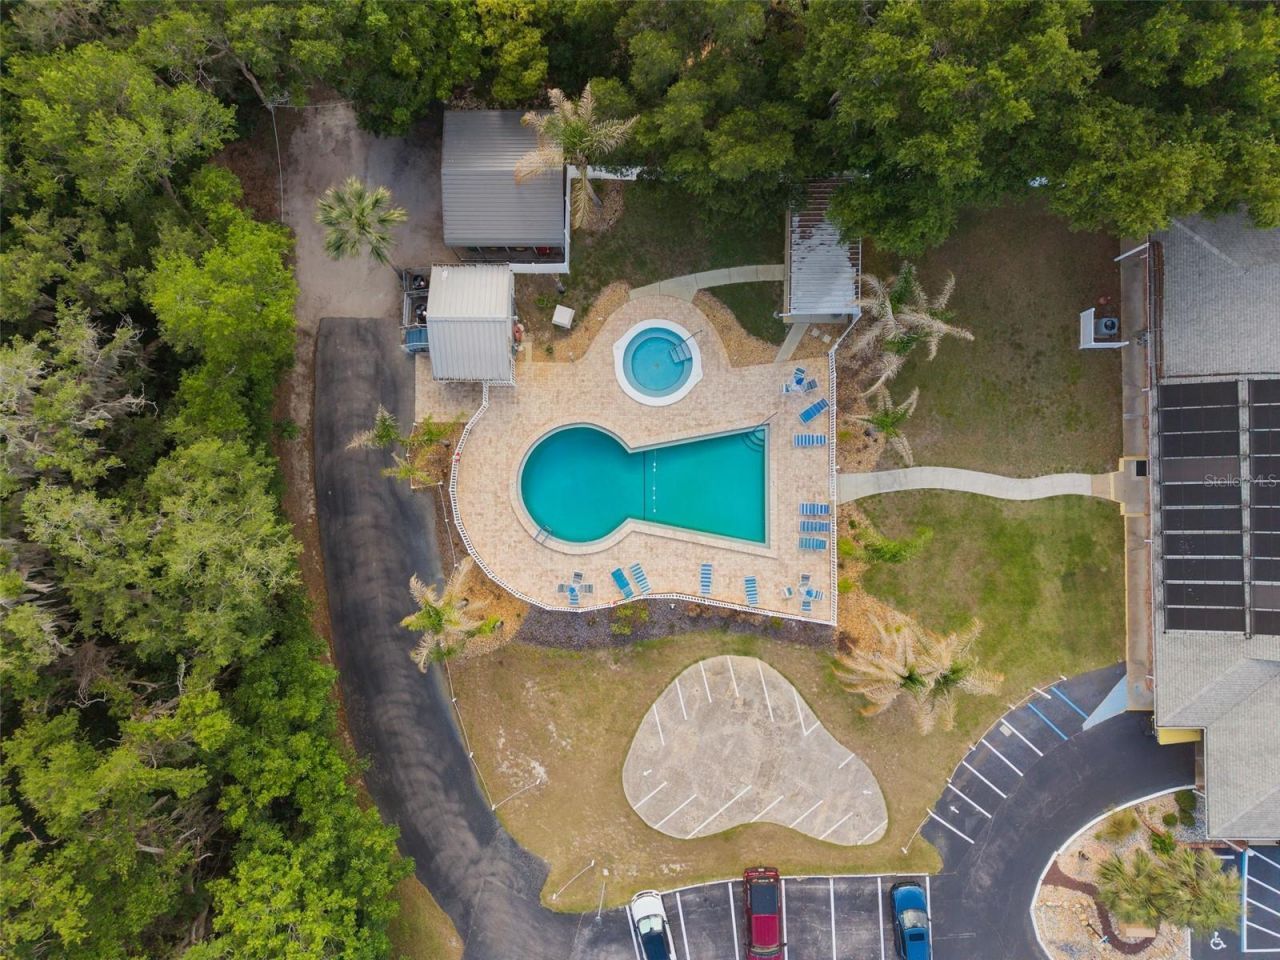
Pool
Recreation Facilities
Shuffleboard Court
Spa/Hot Tub

Property Details

Appliances: Dishwasher, Dryer, Electric Water Heater, Microwave, Range, Refrigerator, Washer
Body of Water: LAKE GRIFFIN
Builder: Fleetwood
Community Features: Association Recreation - Owned, Buyer Approval Required, Clubhouse, Deed Restrictions, Golf Carts OK, Pool
Days on Site: 29
Directions: US Hwy 441 to Picciola Rd to Harbor Oaks Drive to Balmy Cir (Rear of Home) 3rd home on left.
Exterior: Metal Frame, Vinyl Siding, Frame
Outdoor Features: Private Entrance, Storage
Flood Zone Code: X
Flooring: Carpet, Laminate, Luxury Vinyl
Foundation: Crawlspace, Slab
Home Warranty Y/N: No
Hot Tub: Yes
Listing Terms: Cash
Lot Dimensions: 0.14
Number of Pets: 1
Other Equipment: Private Entrance
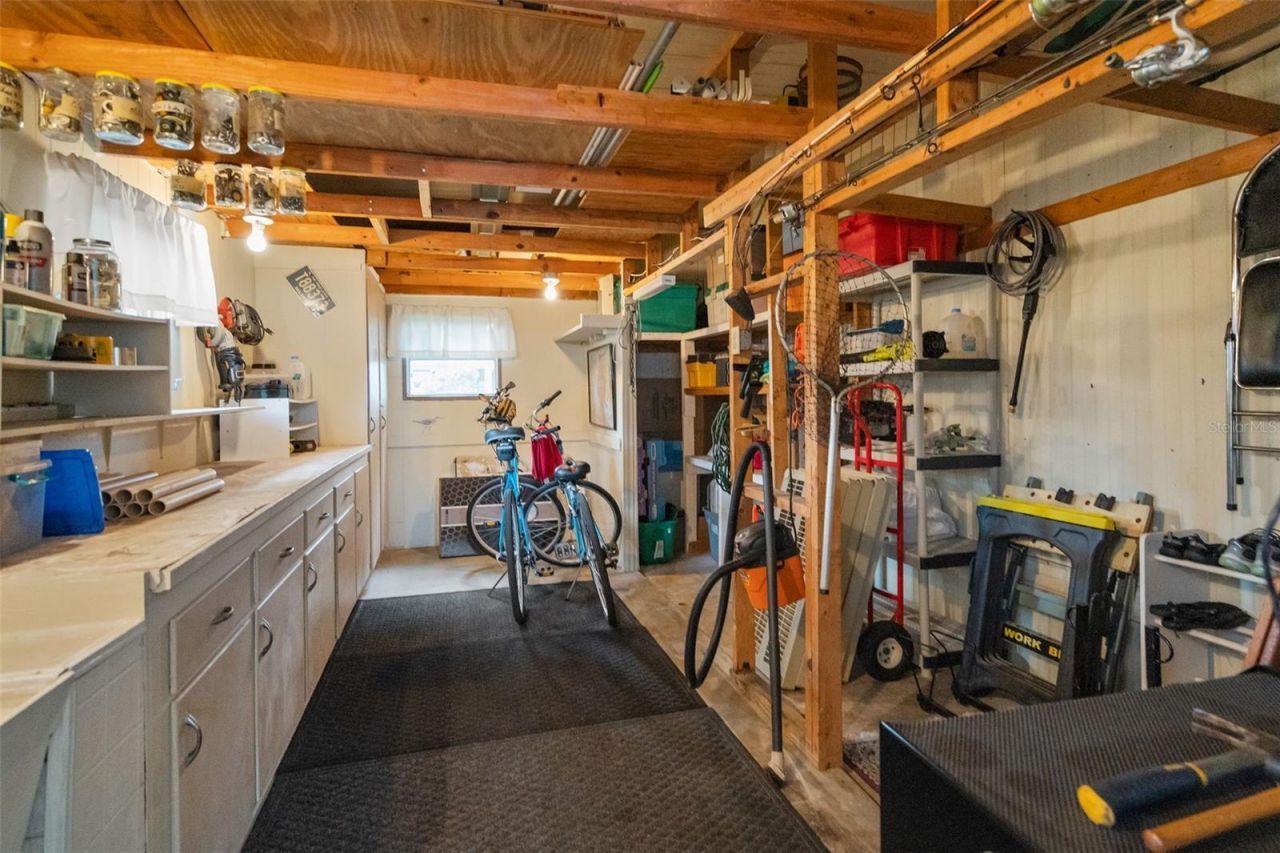
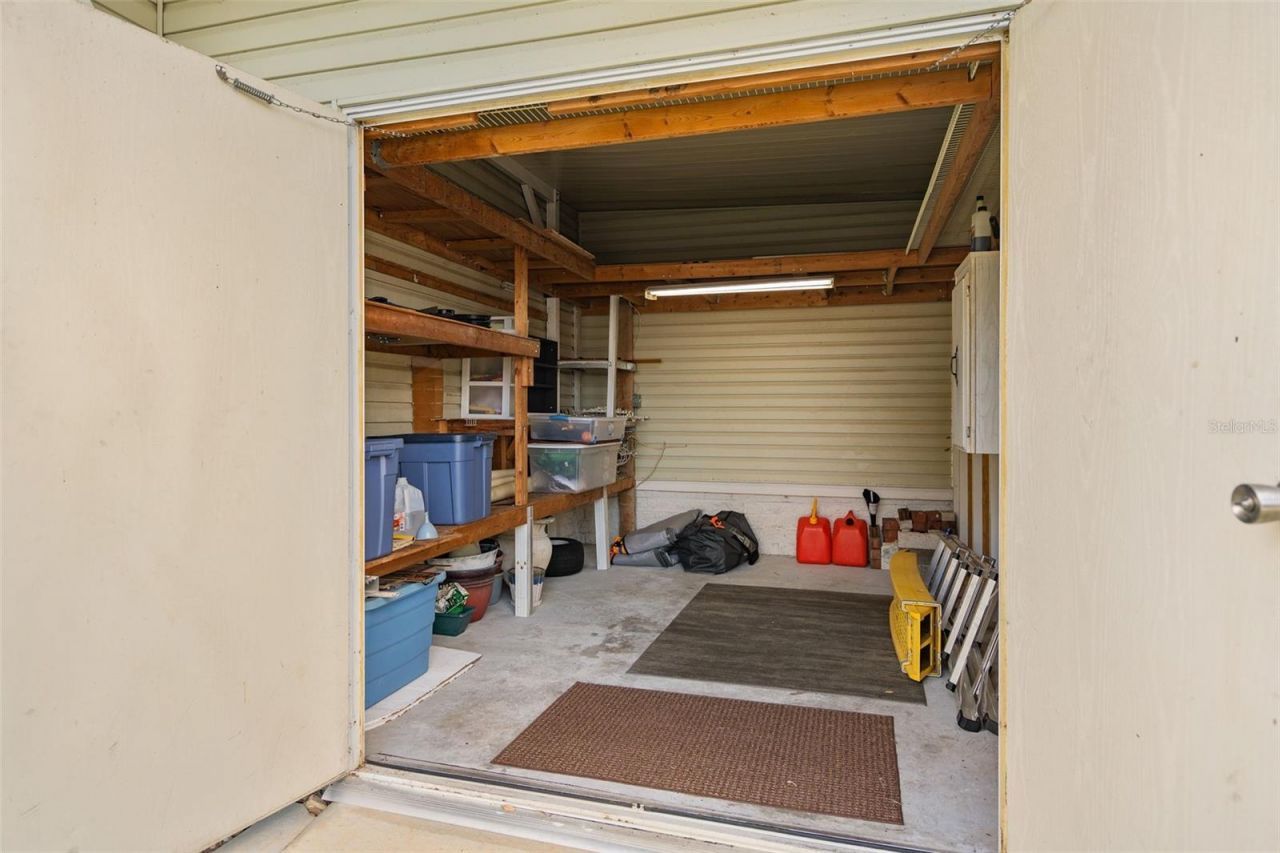
Other Structures: Storage, Workshop
Ownership: Co-op
Parking: Covered, Driveway, Golf Cart Garage
Parking Notes: Covered, Driveway, Golf Cart Garage
Pets Allowed: Breed Restrictions, Cats OK, Dogs OK, Number Limit
Pets Restrictions: See HOA rules and regulations, Page 4, Paragraph 5.
Pets Size: Small (16-35 Lbs.)
Pets Weight (Max): 20
Pool: Gunite, Heated, In Ground
Property Attached Y/N: No
Property Sub-Type: Manufactured Home
Security: Smoke Detector(s)
Senior Community: Yes
Sewer: Private Sewer
Showing Instructions: Sentri Lock Box, Appointment Only, See Remarks, ShowingTime
Spa: Heated, In Ground
Special Sale Provisions: None
Special View Info: Water
Utilities: BB/HS Internet Available, Cable Connected, Electricity Connected, Private, Sewer Connected, Water Connected
Water: Private
Water Access: Lake, Lake - Chain of Lakes, Marina
Water Access Y/N: Yes
Waterfront Features: Boat Ramp - Private
Water View: Lake, Marina
Windows: Blinds, Double Pane Windows, Insulated Windows
Zoning: RMRP
Construction: Metal Frame,Vinyl Siding,Frame

Room Sizes

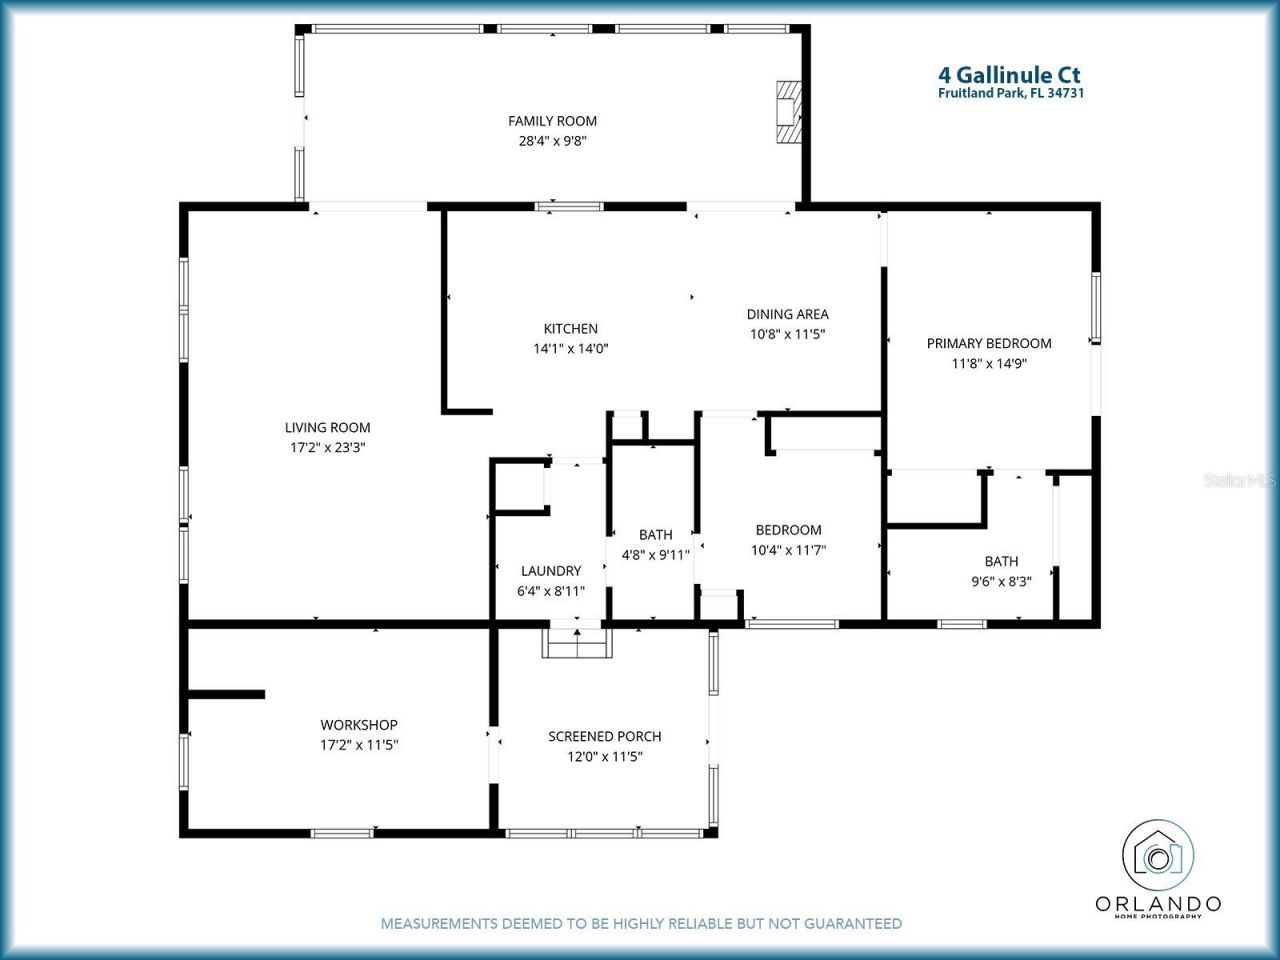
Living Room: 23x17
Kitchen: 14x12
Dining Room: 12x11
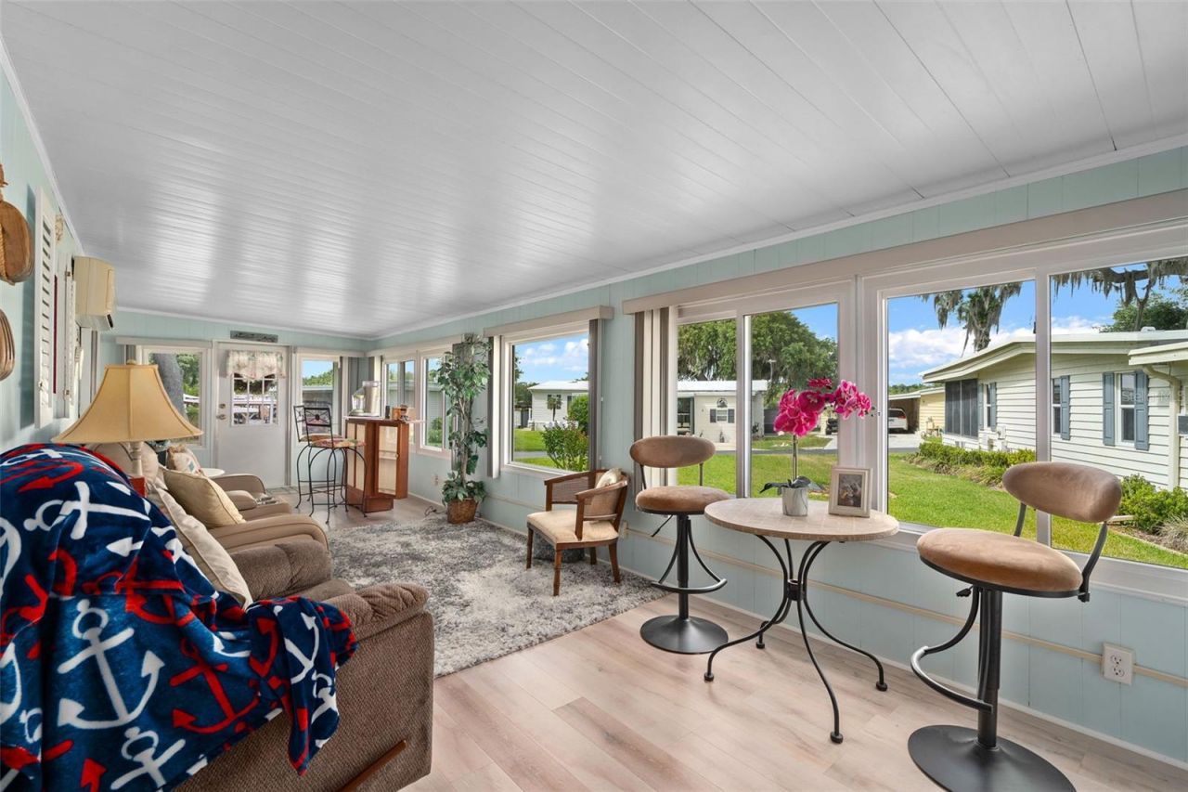
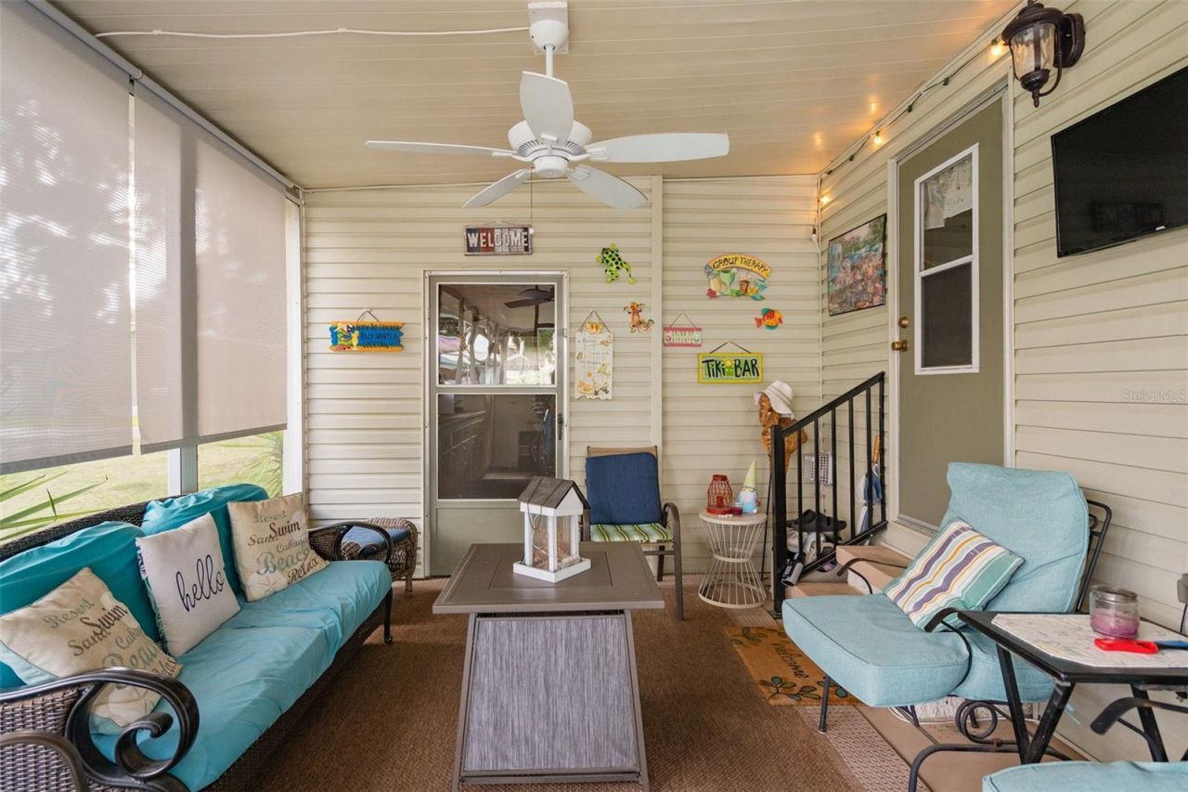
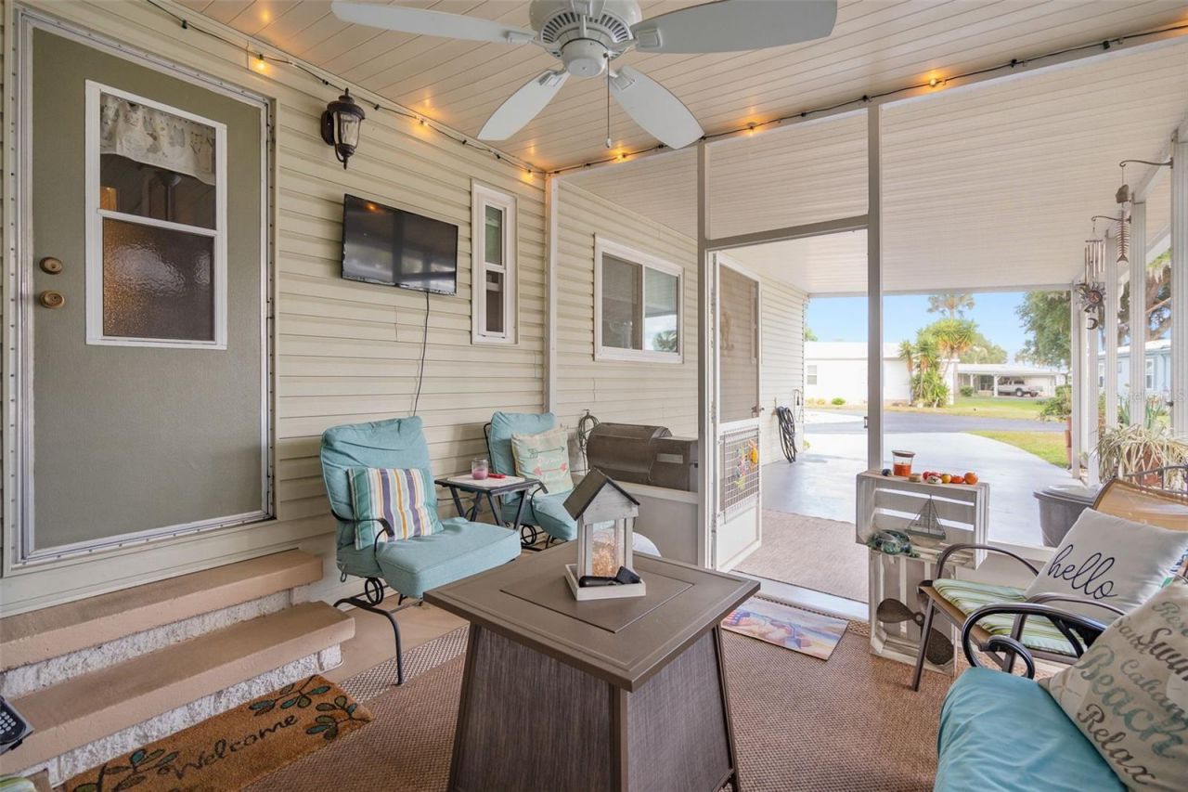
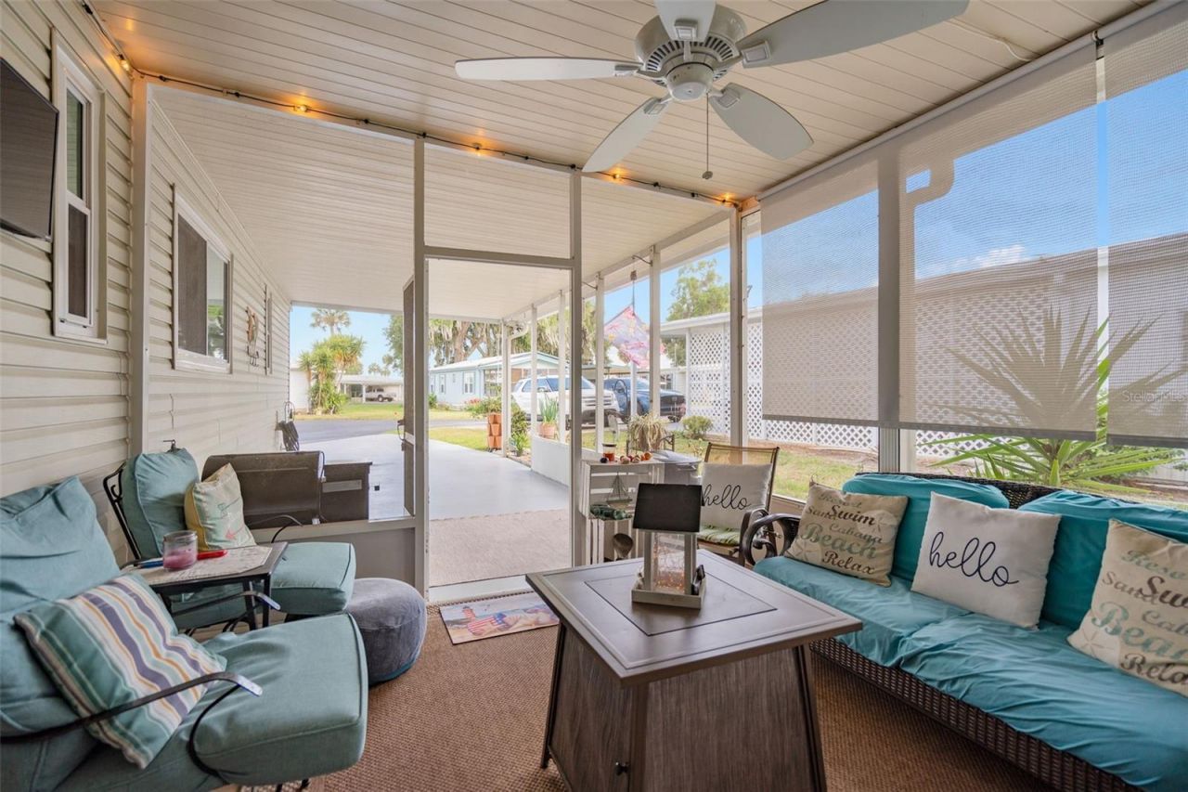
Florida Room: 29x10
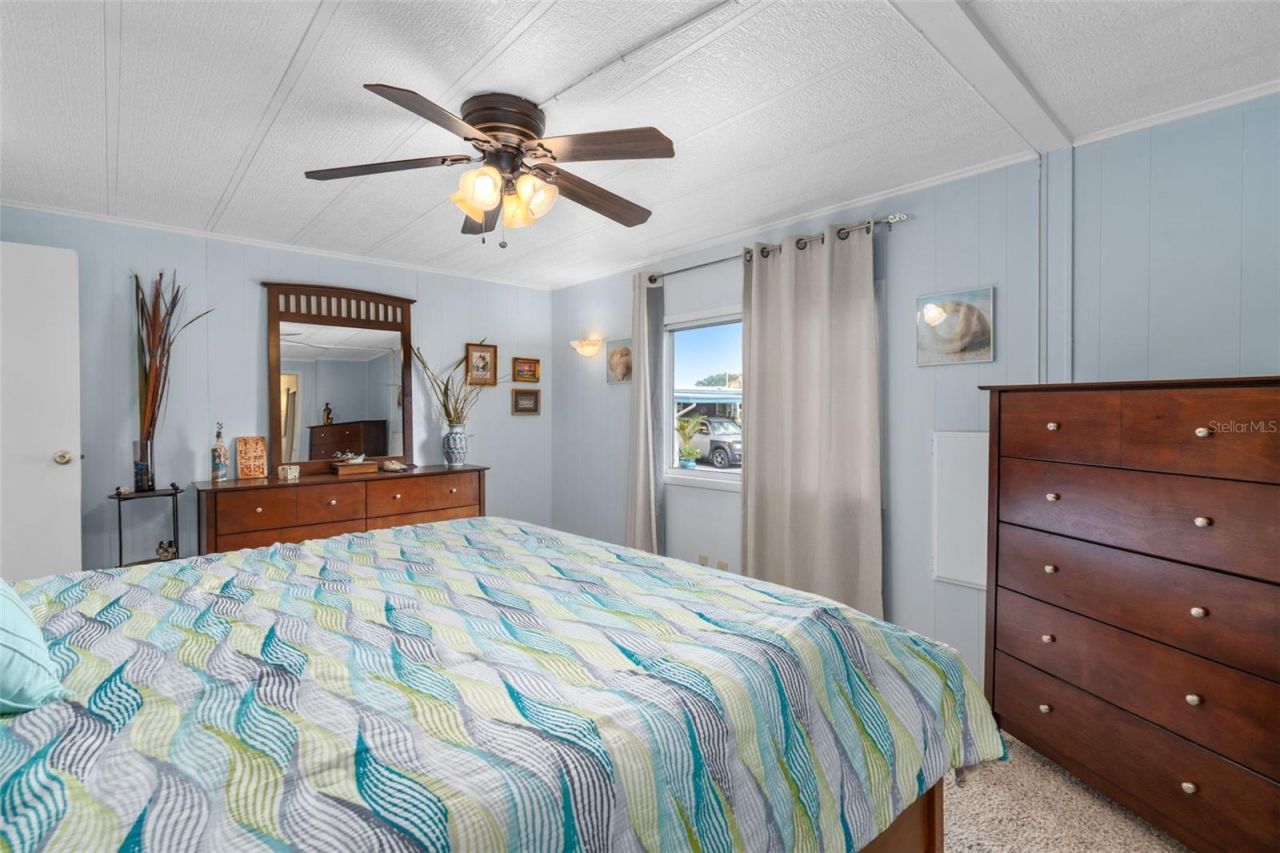
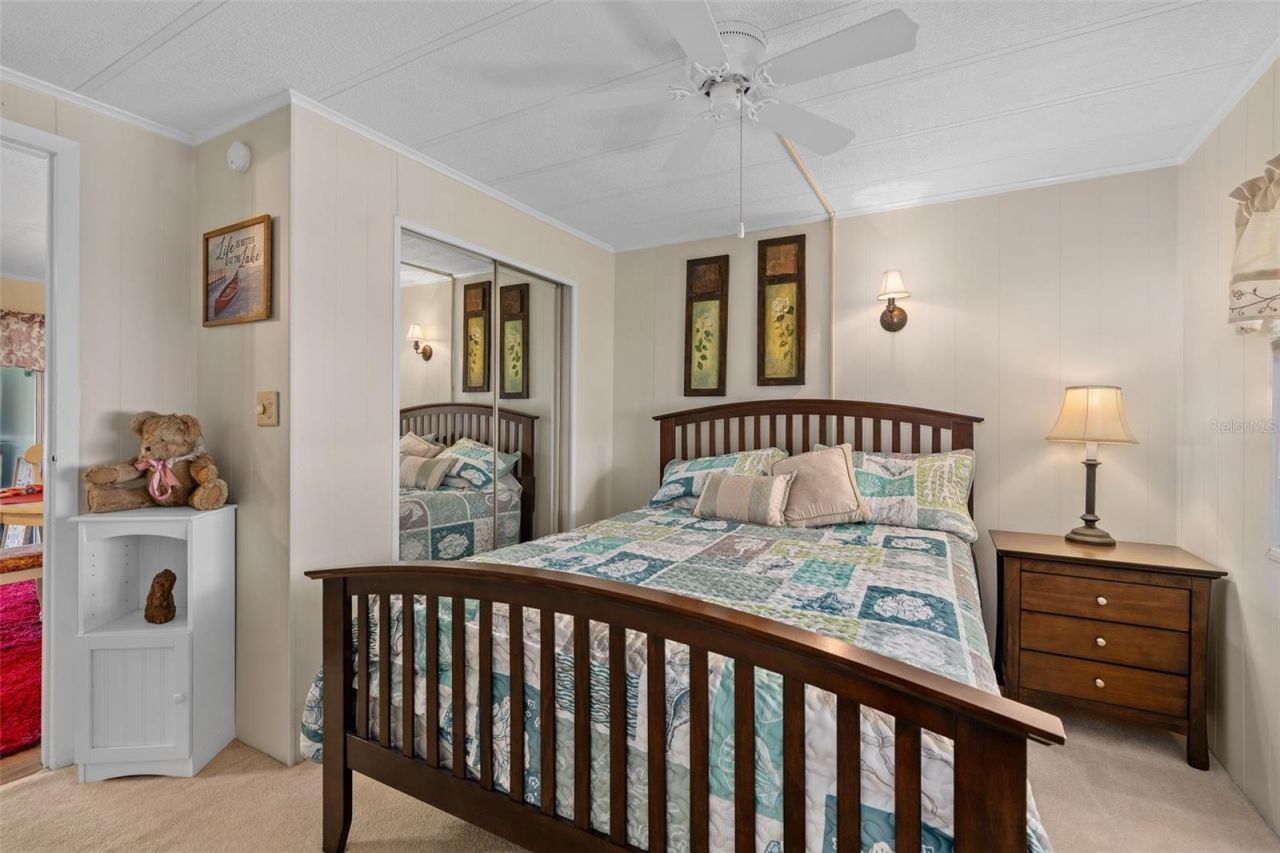
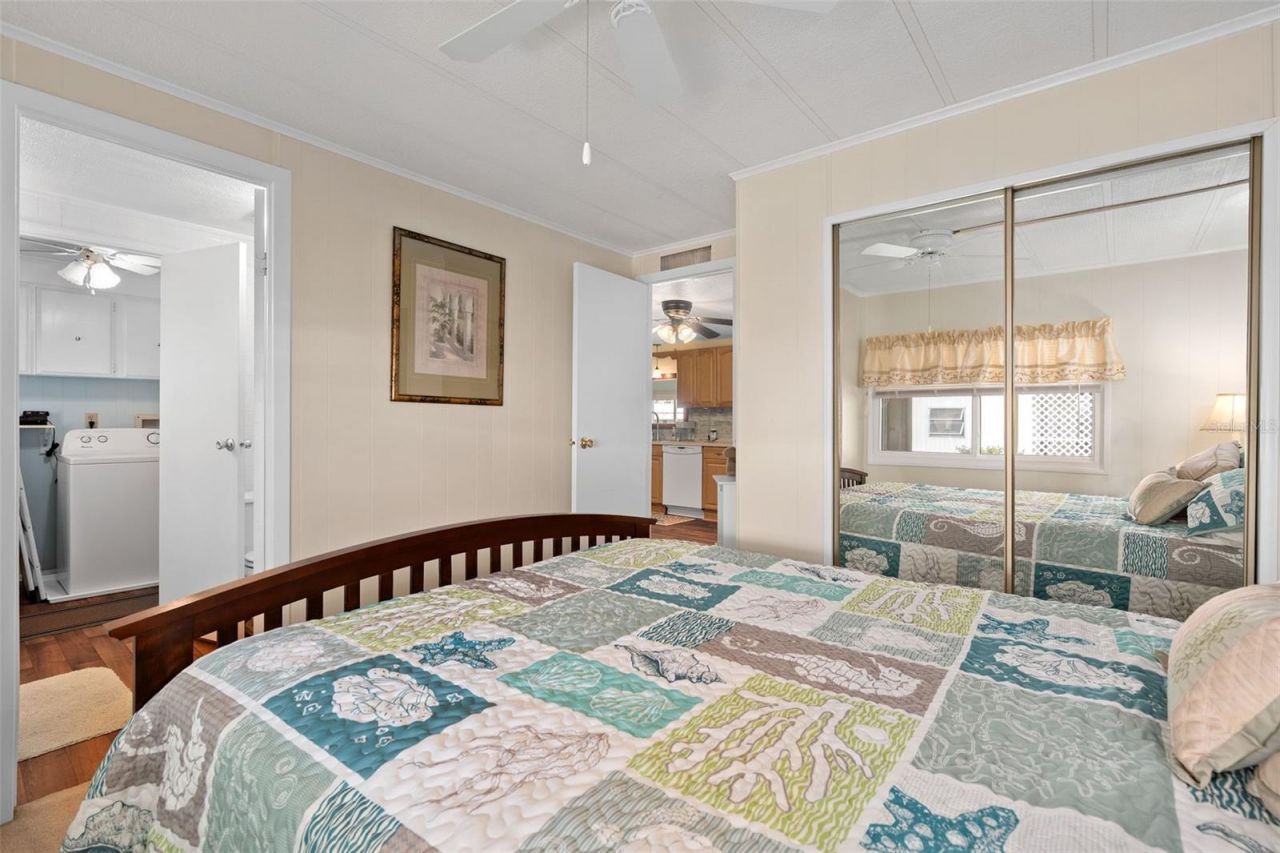
Primary Bedroom: 15x12
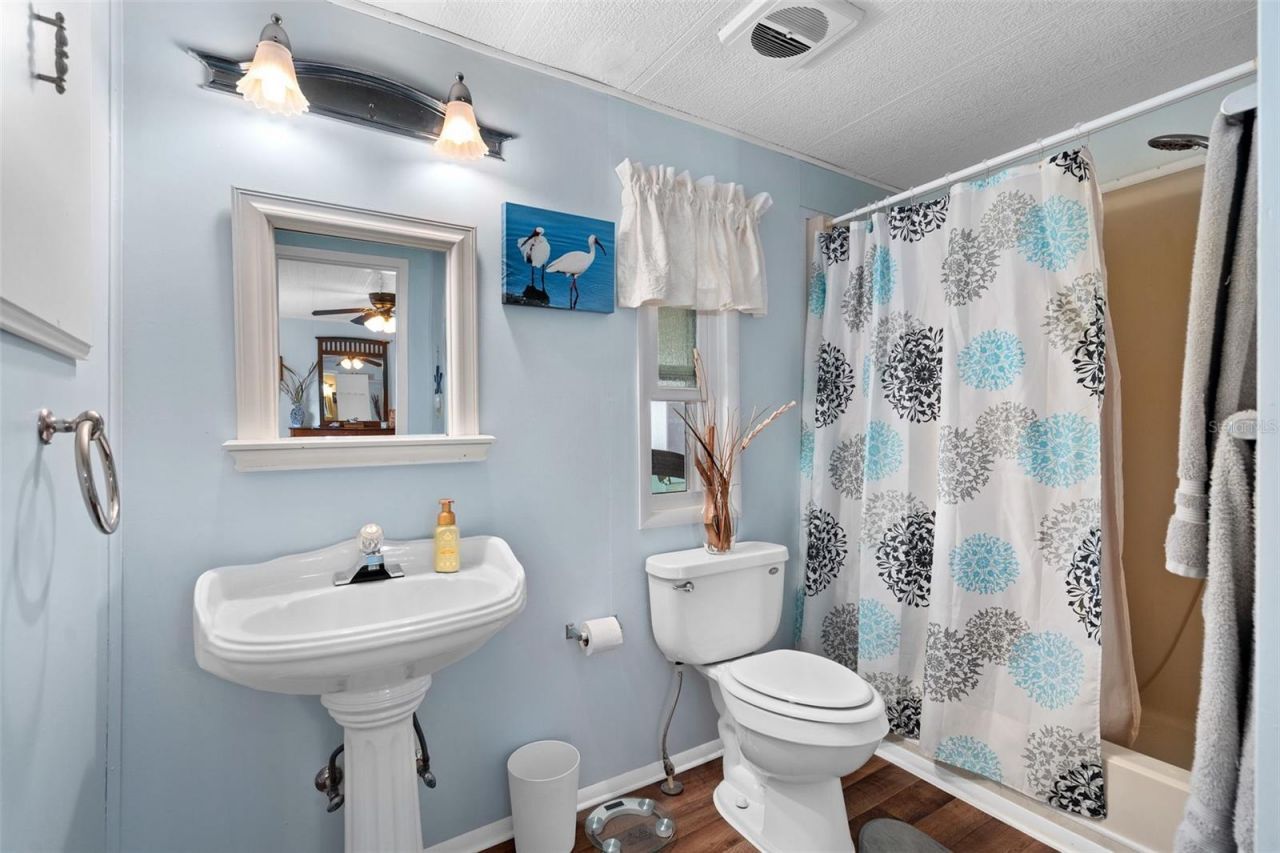

Primary Bathroom: 9x8
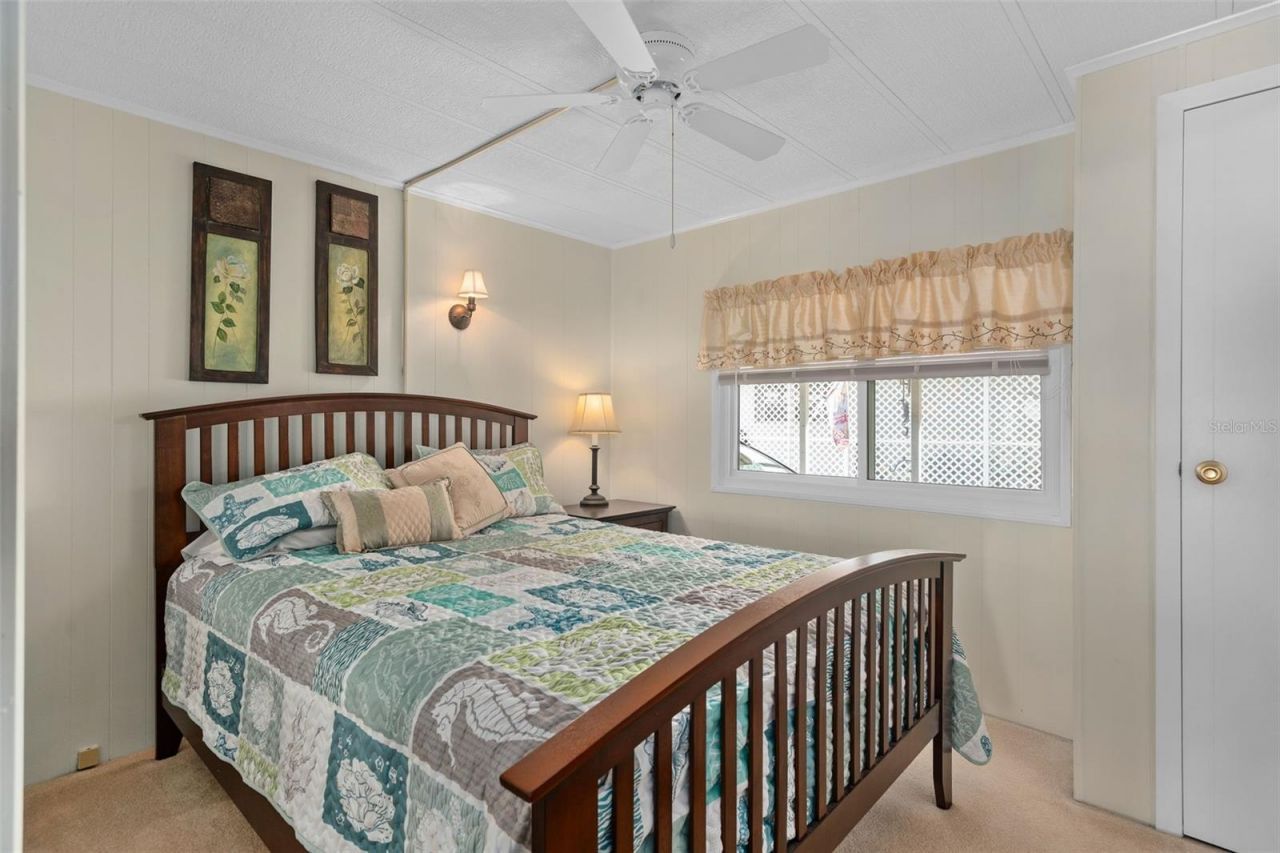
Bedroom 2: 10x9
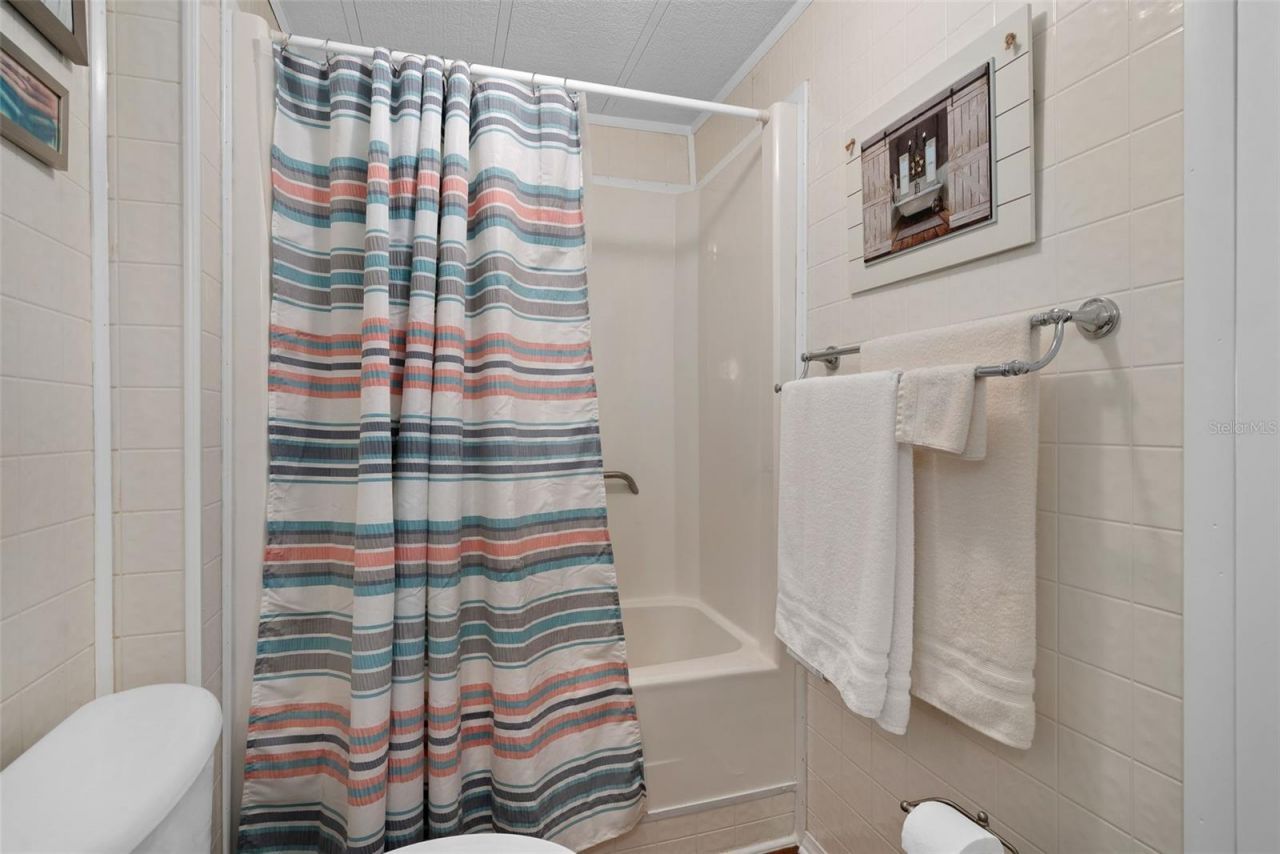
Bathroom 2: 10x5
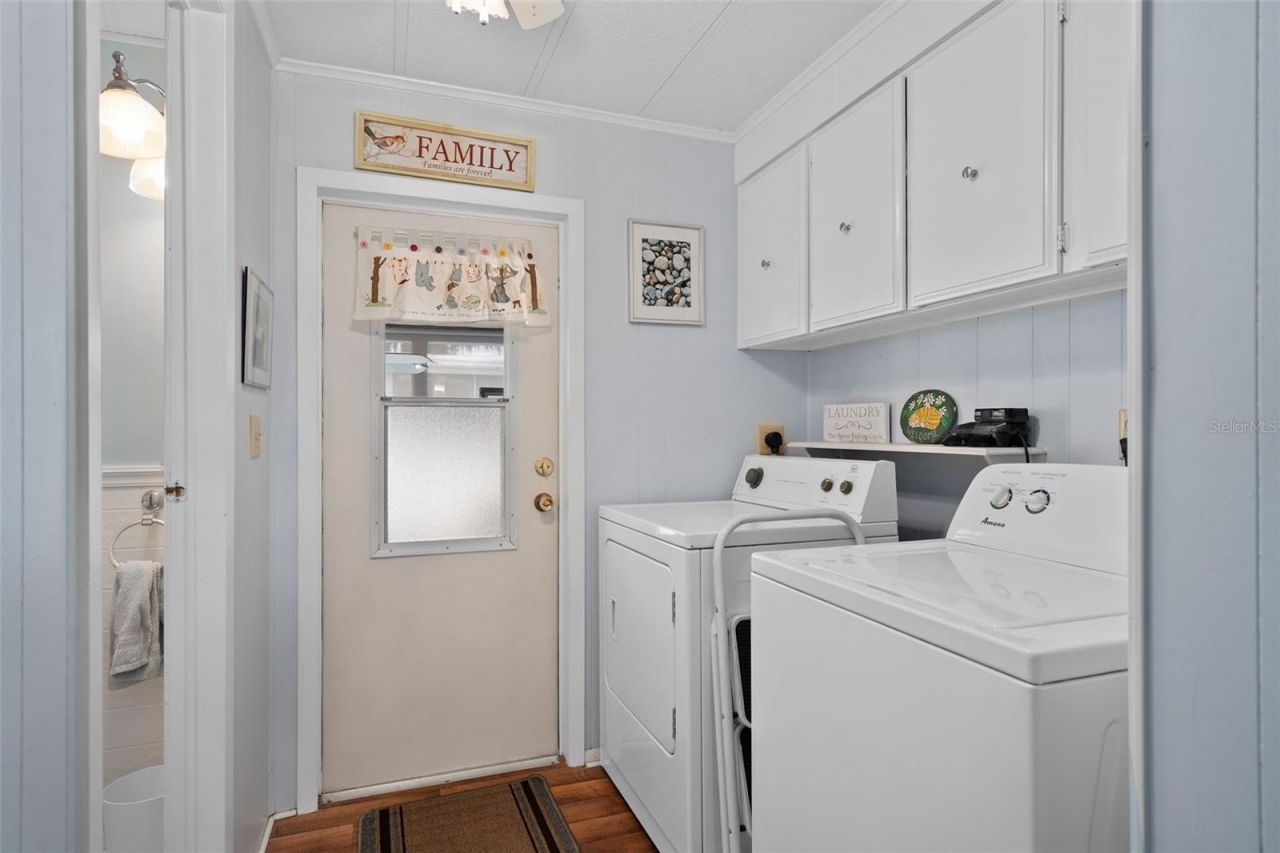
Laundry: 8x6
Balcony/Porch/Lanai: 12x12
Workshop: 17x12
Workshop: 13x10

Neighborhood Information

Neighborhood Map

Neighborhood Hero

Neighborhood Highlights

Neighborhood Characteristics

Neighborhood Market Trend

Neighborhood Schools

Courtesy of

Agency Name: RE/MAX SELECT GROUP
Agency Contact: 407-352-5800
Agent Name: Mike Mondello

agent picture

Presented by

Agent Name: Gladys Ann McKenzie
Agent Phone: 561.529.9218
Agency Title: Illustrated Properties
Request Info

IDX logo

Gladys Ann McKenzie
ipre.com
Agent Cell:
561.891.0930
Office Phone:
561.746.0008

Mortgage Calculator

%
years/fixed
yearly
yearly (est.)

Estimated Payment

$ 1,037.55 Principal & Interest $883.33 Property Tax $101.75 Homeowner's Insurance $52.47
Mortgage Logo

Login to My Illustrated Account

Pixel